约有7项符合查询结果,库内数据总量为1204689项。[ 耗时:0.0026秒 ]
1 / 美国博尔德小屋(2009)(Dynia Architects)设计
5年前|archdaily|建筑|100%...:Dynia Architects, 面积: 2500 ft²,年份:2009,摄影:Ron Johnson, Kimberly Gavin,建造商: Loewen, SCOFIELD, Clear-coated Hemlock, EarthStone Ovens,负责建筑师:Stephen Dynia, FAIA,Contractor/Builder:Rosewood Construction Inc.,Landscape Architect:R Design Land Archi...


预览图片
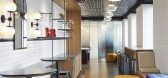
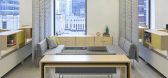
2 / 多伦多慕尼黑再保险办事处设计
5年前|OfficeSnapshots|办公|100%...Sarkisian, Partner, SGH Design Partners, Mireille Metwalli摄影:Richard Johnson & Pawel Urbaniak转载自:Office Snapshots语言:English阅读原文




预览图片
3 / 美国俄勒冈林业科学综合体(2020)(Michael Green Architecture)设计
5年前|archdaily|办公|100%...020,摄影师: Josh Partee, Ema Peter,厂家:AEP Span, Accoya, D.R Johnson Wood Innovations, Dallas Glass, EFCO, Freres Lumber Company, Lacey Glass, Rodeca, Tectum, View, Weyerhaeuser,主创建筑师:Michael Green,项目经理:Natalie Telewiak,Peavy Hall 项目建筑师:Amanda Reed,A...


预览图片
4 / 美国俄勒冈州森林科学园区(2020)(Michael Green Architecture)设计
5年前|archdaily|文育|100%...r,建造商: AEP Span, Accoya, Rodeca, EFCO, Tectum, Weyerhaeuser, D.R Johnson Wood Innovations, Dallas Glass, Freres Lumber Company, Lacey Glass, View,Lead 设计师:Michael Green, Natalie Telewiak, Amanda Reed, Candice Nichol,负责人:Michael Green,项目经理:Natalie Telewiak,...



预览图片
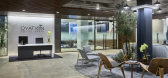
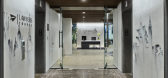
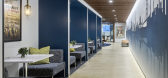
5 / 纽约热烈欢迎旅游集团办公室设计
5年前|OfficeSnapshots|办公|100%... & Walquist Architects, and later modernized by renowned architect Phillip Johnson.
Upon arrival, visitors walk out onto the original terrazzo floor, discovered during interior demolition and now restored, view an exposed original steel column just beyond the twin glass reception doors, and see t...



预览图片
6 / 美国科瓦利斯大学实验室(2020)(Michael Green Architecture)设计
5年前|archdaily|建筑|82%...0,摄影:Josh Partee, Ema Peter,提供协助:AEP Span, Accoya, D.R Johnson Wood Innovations, Dallas Glass, EFCO, Freres Lumber Company, Lacey Glass, Rodeca, Tectum, View, Weyerhaeuser,负责建筑师:Michael Green, Natalie Telewiak, Amanda Reed, Candice Nichol,Arquitecto Principal:Mich...


预览图片
7 / 纽约现代艺术博物馆改造和扩建 | Diller Scofidio + Renfro & Gensler
6年前|Diller+Renfro|文育|44%...of the Museum’s architectural history in the existing Goodwin and Stone, Johnson, and Taniguchi buildings but shaped by the new demands of its adjoining spaces behind. The Studio and the Daylight Gallery share a frameless suspended glass wall with a black dot frit outer surface to delicately modul...


预览图片



