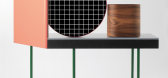
1 / The (RED) Desk by Jonathan Ive and Marc Newson
7年前|lovebabyqe|产品应用|100%
乔纳森·艾夫(JonathanIve)和马克·纽森(MarcNewson)为(红色)慈善拍卖会设计的一系列产品中的最新一款是这张一次性铝@@
澳大利亚设计师MarcNewson和苹果公司的JonathanIve用185个连锁细胞的图案覆盖了这张...


预览图片
2 / P住宅 | 木答答木
6年前|木答答木|住宅|100%...ecial feature a big rooftop terrace.
▼项目概览,project overview ©Jonathan Leijonhufvud
首层设计的主要目标在于为业主形成一个开敞流动的生活空间。在设计初期,建筑师拆除了原有的楼梯,轻质隔断墙,甚至在部分结构墙上开孔并且加...


预览图片
3 / 美国中西部酒业公司(2016)(Jonathan Barnes Architecture and Design)设计
5年前|archdaily|建筑|100%Restaurant, Brewery, Columbus, United States,设计师:Jonathan Barnes Architecture and Design, 面积: 10000 ft²,年份:2016,摄影:Brad Feinknopf,建造商: Kalwall®,Principal In Charge:Jonathan Barnes,Project Director:Katy Viccellio,Structural 工程师:SMBH,Mep ...





预览图片
4 / Nipa Doshi and Jonathan Levien 4 MOROSO
7年前|素约坊|产品应用|100%
NipaDoshi和JonathanLevien继续他们与Moroso的合作,形成了两个相对新的产品,我美丽的背面和公主。下面是尼帕和乔纳森对他们的新设计的看法:“我美丽的背面是一组座椅,其后座由各种形状的色彩鲜艳、浮动的垫子组成...


预览图片
5 / 德国蜜歇贝格酒店翻新(Jonathan Tuckey Design)设计。
5年前|Yellowtrace|酒店|100%...reating luxurious light-filled spaces.
,图片 © Jonathan Tuckey Design. ,摄影 @ Philipp Obkircher ,转载自:Yellowtrace,语言:English,阅读原文



预览图片
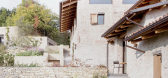
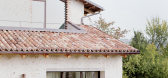
6 / Cascina 住宅 | Jonathan Tuckey Design | 2023 | 意大利
2年前|序赞精选|建筑|100%...经过翻新后,该项目被用作住宅和工作室。在该过程中,Jonathan Tuckey事务所保留了建筑的原有结构,并采用了可持续的现代干预方法。被赋予全新面貌的旧农业建筑与山谷中一望无际的葡萄园景观相映成趣。
Cascina is the refurbis...




预览图片
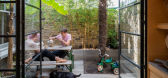
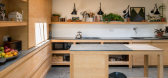
7 / 建筑师 Jonathan Nicholls 和照明设计师 Alex Randall 在维多利亚式的住宅
6年前|TheModernHouse|住宅|100%...ch our sellers share their story of living in their homes. Here, architect Jonathan Nicholls of Hayhurst & Co. architects and lighting designer Alex Randall share their experience of converting a Victorian house in Peckham. Check out the listing here.
,Jonathan: “I had lived with my brother in ...



预览图片
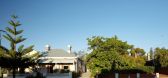
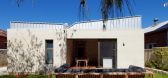
8 / 弗里曼特尔住宅Fremantle Additions by Jonathan Lake
13年前|guoHliang|住宅|100%...帖最后由 guoHliang 于 2013-7-14 12:31 编辑
Fremantle Additions by Jonathan Lake
“This project is a highly crafted and tactile addition to a beautiful limestone colonial bungalow. It is an addition that draws heavily on the physical and material character of the existing house and sought ...




预览图片
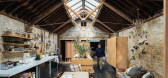
9 / 建筑设计师Jonathan Tuckey揭开了他的庭院之家的面纱,这是伦敦西北部一个经过改造的工业空间。
6年前|TheModernHouse|住宅|100%...sh from his appearance on The Modern House podcast, architectural designer Jonathan Tuckey is opening the doors to his family home in north-west London – watch the film here.
Tuckey acquired the former steel fabricator, dating back to the 19th-century and positioned “on an arterial, anonymous L...




预览图片
10 / 联合王国房子翻新和改造(2021)(Jonathan Tuckey Design)设计
5年前|Archilovers|建筑|100%...概念图:待补充……
,转载自:Archilovers,设计师:Jonathan Tuckey Design,坐落:London / United Kingdom,语言:English,阅读原文


预览图片
11 / 温布尔街上公寓(2019)(Jonathan Tuckey Design)设计
5年前|archdaily|住宅|100%...nts, Renovation, Apartment Interiors, London, United Kingdom,设计师:Jonathan Tuckey Design,年份:2019,摄影:Ståle Eriksen,设计师描述 | Designer description: Virginia Woolf described Wimpole street as; “…the most august of London streets, the most impersonal. Indeed, wh...


预览图片
12 / 现代的废墟:吉百利布朗和混乱的思想
6年前|TheModernHouse|设计情报|100%...oto courtesy of the cadbury-Brown Estate, date unknown
In 2012 Jonathan P. Watts and Emily Richardson visited the abandoned home of architects H.T ‘Jim’ and Betty Cadbury-Brown in Aldeburgh. Consumed by a wild garden, glimpses of deserted modern furniture were caught through dirty wi...



预览图片
13 / 我的现代之家:健康建筑公司Ekkist的创始人讨论如何设计一个健康的家
6年前|TheModernHouse|设计情报|100%...a lot of those principles to designing a healthy home for ourselves.”
Jonathan Baker: “I inherited the house from my grandmother, who bought the place new in 1974. I love the views here, which look over the Surrey Hills; it’s very inspiring.
“We were keen to put our own stamp on the pl...





预览图片
14 / 英国康沃尔之家(2019)(Jonathan Tuckey Design)设计
5年前|archdaily|住宅|100%英国房屋,设计师:Jonathan Tuckey Design, 面积: 350 m²,年份:2019,摄影:James Brittain,建造商: Tadelakt, Deco Cemento, Kast Concrete Basins, Lapolla, Vaillant Group UK Ltd.,首席设计师:Ryuta Hirayama,承包商:Terry Harris and Sons,结构工程师:Kn...



预览图片
15 / 里巴在伦敦最好的新家
6年前|TheModernHouse|建筑|100%... Mitzman Architects. Photo: Richard Chivers
Crossfield St House, Jonathan Pile Architect. Photo: Gareth Gardner
Crossfield St House, Jonathan Pile Architect. Photo: Gareth Gardner
Kenwood Lee House, Cousins & Cousins. Photo: Jack Hobhouse
Kenwood Lee House, ...



预览图片
16 / 开放式住宅:史蒂夫和特蕾西·福克斯在德威治一个废弃的院子里从头开始建造一个家庭住宅。
6年前|TheModernHouse|建筑|100%An early sketch of the house. Photo: Jonathan Tuckey Design
An architectural model of the house in its surrounding area. Photo: Jonathan Tuckey Design
An early sketch of the kitchen area
The completed kitchen
Breaking ground, May 2013
The grand revea...


预览图片
17 / David Jameson Architects
14年前|jonathan|住宅|100% 本帖最后由 jonathan 于 2012-2-27 18:36 编辑
Graticule House by David Jameson Architects is an exemplar for the “isolated house in the woods” scenario. Interestingly articulated using a simple orthogonal design vocabulary, this house offer many great framed vantage points towards the w...




预览图片
18 / 多希·莱文的地对空照明雕塑。
6年前|Yellowtrace|产品|100%...time, of synchronicity, intuition and fortuitous encounters.Nipa Doshi and Jonathan Levien’s desire to create something truly unique has resulted in not just lamps or light objects, but rather magical sculptures. The duo set out to explore lighting as a sculptural and emotive object, that’s so m...


预览图片
19 / 特拉维夫Lumen办公室 | Sharon Bareket | 2021 | 以色列
4年前|OfficeSnapshots|办公|100%...t,年份:2021,坐落:Tel Aviv, Israel, ,行业: Healthcare, ,Jonathan Canetti Architecture and Sharon Bareket collaborated to bring thoughtful finishes and design to the Lumen offices in Tel Aviv, Israel.,Lumen is a high tech company that operates in the field of health and wellness....






预览图片
20 / David Jameson Architects(大卫 詹姆逊)
14年前|jonathan|住宅|100% 本帖最后由 jonathan 于 2012-2-27 17:50 编辑
Bertrand Benoit posted on the forums a masterful recreation of a house designed by David Jameson Architects – the Graticule House (see the original Graticule House it in the inspiration section). Intended as a scene to test GrowFX trees (all o...






预览图片
21 / 采访//Doshi Levien的Nipa Doshi和Jonathan Levien。
6年前|Yellowtrace|产品|100%...marquina. Doshi Levien Portrait. Photo by Kate and Camilla. + Hello Nipa & Jonathan, welcome to Yellowtrace and thank you for taking the time to e-chat. Could you please give us a quick introduction on yourselves?I am Jonathan Levien. I was born in Scotland. I don’t have an accent anymore because...




预览图片
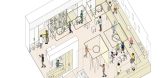
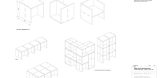
22 / RIBA克莱尔学习中心,废弃酸奶罐再利用 Hayhurst and Co
6年前|haijian03|建筑|100%...微信:pixpix01,获取更多室内设计资料!
主创建筑师:Jonathan Nicholls
设计团队:Nick Hayhurst, Jonathan Nicholls, Claire Taggart, Holly Crosbie, Alex Boyce
客户:The Royal Institute of British Architects
施工方:Coniston
房屋检测:London Building Control
...




预览图片
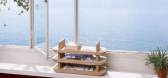
23 / ecal chez le corbusier exhibition at villa le lac switzerland
7年前|方海军|软装|100%...otography: ECAL/Nicolas Genta
‘Les Fleurs Du Lac’ by Jonathan Vallin’s Although without a specific function, Jonathan’s object is ethereal and poetic Photography: ECAL/Nicolas Genta
‘Les Fleurs Du Lac’ by Jonathan Vallin’s Although without a specific...




预览图片
24 / ecal chez le corbusier exhibition at villa le lac switzerland
7年前|liang7301991|产品应用|100%...otography: ECAL/Nicolas Genta
‘Les Fleurs Du Lac’ by Jonathan Vallin’s Although without a specific function, Jonathan’s object is ethereal and poetic Photography: ECAL/Nicolas Genta
‘Les Fleurs Du Lac’ by Jonathan Vallin’s Although without a specific...





预览图片
25 / A Georgian interior awakened by color and fantasy
8年前|羽寒蝉|住宅|100%...ube by Piero Lissoni
Bacio candle
AIDA 'FLAMINGORAMA'
Gala Vase | Jonathan Adler
Milo Baughman
Arne Vodder rosewood desk
EA 108 Office Chair by Charles and Ray Eames for Herman Miller
Anglepoise original 1227 desk lamp
Serax Cactus Vase





预览图片



