约有50项符合查询结果,库内数据总量为1205582项。[ 耗时:0.0080秒 ]
您是不是要找: 简欧式 arte
相关搜索: part parts parte partes japan parts part office
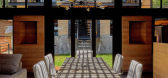
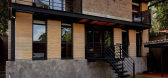
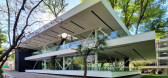
1 / 墨西哥PP-22别墅酒店(2020)(José Arquitectura)设计
6年前|archdaily|民宿|100%...lar, disminuir la pérdida de calor y ofrecer confort térmico en la mayor parte de las áreas establecidas por el programa arquitectónico.
Para captar radiación solar implementamos dos estrategias:la primera fue acomodar el programa arquitectónico en dos volúmenes divididos por una terraza...




预览图片
2 / LG之家 | Nildo José | 2024 | 巴西
1年前|Nildo.José|住宅|100%...o José, Virginia Lopes, Danielle Groszmann
NJ+ Architects team that took part in the project: Marcelo Rizzo, Anna Clara Mattar, Maira Ayumi, Diego Guido, Tabatta Isecke, Pedro Olavo, Gabriel Motta, João Vargas
Photography: Denilson Machado at MCA estudio (https://mcaestudio.com.br/)
,转载...


预览图片
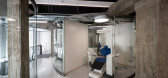
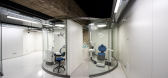
3 / Clínica dental infantil burbujas(2018)(José Manuel Martínez Rodríguez)设计
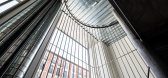
6年前|archdaily|康乐|100%...a de esterilización, dentro de un muro en L de fondo equipado.,Por otra parte, al sótano que tiene una función más privada se accede por una escalera de caracol situada a la izquierda de la entrada. El sótano es de uso privado con una una oficina, sala de reuniones y zona de office, y un cuar...


预览图片
4 / 葡萄牙Instalacao夜总会
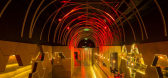
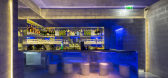
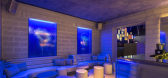
13年前|cf03045356|康乐|100%...uggestions for the beautifully textured concrete ceiling – our favourite part of the entire project.
Apart from the Tom Dixon lighting fixture above the concrete bar counter, all furnishings and fixtures were design by José Carlos Cruz Arquitecto. - Tuija Seipell.



预览图片
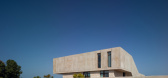
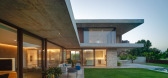
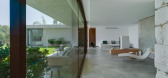
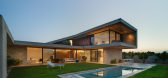
5 / 高尔夫的房子(2020)(eneseis Arquitectura)设计
5年前|archdaily|住宅|100%...hus endowing it with a unique presence.
The inner level absorbs a major part of the project, the public spaces are arranged into a sole stanza that forms an “L” shape, allowing for intimacy in the bedrooms though without losing the connection between them. The rest areas are finished with a ...


预览图片
6 / 墨西哥魅力乡村俱乐部健身中心(2020)(Canocanela Arquitectura)设计
5年前|archdaily|建筑|100%...tá dentro de una zona llena de árboles ya existentes, los cuales jugaron parte esencial en el proyecto, además de no tener mucho espacio de maniobra ya en la construcción porque está a un lado del estacionamiento existente y de un acceso vehicular de servicio del Club, además de estar colindan...


预览图片
7 / 圣何塞哥斯达黎加中央银行办事处设计
6年前|OfficeSnapshots|办公|100%...s and additional amenities that will accomplish a LEED Gold certification. Part of this amenities include trails and a bike track that run parallel to the river, and benefits not only the end users, but the whole community.23 张图片 | Pictures设计:Lacayo Arquitectos 客户:Costa Rica Centra...


预览图片
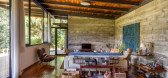
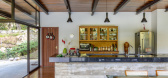
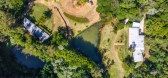
8 / 在淡水河谷的住宅 (2019) (Rodrigo Simão Arquitetura)设计
6年前|archdaily|住宅|100%...ndation measuring 30,00mx6,50m, reminiscences of an old barm, in the lower part of the lot.,The main house was placed over an existing plateau in the highest point of the lot, over a slight promontory, to take the best views to the woods and the mountains, and maximize sunlight, vital in mountain ...



预览图片
9 / 马德里Personio办公室扩张设计
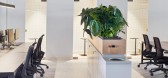
5年前|OfficeSnapshots|办公|100%... the expansion for their offices in Madrid, Spain.
Placed in a buzzing part of the city, right next to offices of other well-known companies (like Google), Personio wanted to create a vibrant, creative office space for their fast-growing team. On a space of 1800 m² divided into two equal floors...





预览图片
10 / 墨西哥卡尔之家(2016)(BAAQ”)设计
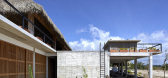
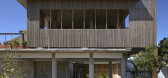
5年前|archdaily|建筑|100%...jeto não contemplava o fato de que as casas opostas bloqueariam em grande parte as vistas para o mar.,Terminada a construção das primeiras casas, o incorporador contratou Alfonso Quñones -BAAQ'- para desenhar um projeto totalmente novo que aproveitasse as fundações já construídas e que res...



预览图片
11 / Polideportivo Camp del Ferro(2020)(AIA)设计
5年前|archdaily|建筑|98%...ectos, tras ponderar ventajas e inconvenientes, optó por semisoterrar una parte importante del complejo polideportivo. Actuación que, mediante mecanismos de sección, aseguró la buena iluminación, la ventilación natural así como, el cómodo acceso o evacuación de las zonas inferiores. Una dec...
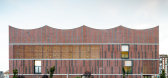


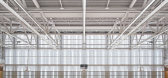


预览图片
12 / 科玛里娜之家(Comarina House)Fernanda Passos 设计
6年前|archdaily|住宅|98%...re welcoming courtyard; following, a walkway covered by wooden sun baffles partially reveals what is hidden between the gaps and provides cross-ventilation to the backside; at the back, an open patio connects the swimming pool with the large living room space.,The architectural concept works along...


预览图片
13 / MAD 棒极了的办公室
12年前|chengzhanging|商业|97%...htness and effortless non-gravity. This operation divides the space in two parts, the client’s public area as a kind of magic space with a shiny lighted atmosphere for waiting, reading or doing economical transactions and, the offices area at the other side of the glass tubes with the private empl...
预览图片
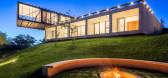
14 / 巴西Cigarra之家(2019)(FGMF Arquitetos)设计
5年前|archdaily|建筑|96%...approaches, divided in 3 main blocks.,Looking from the street, the lower part seems to ‘sprout’ from the soil: an artificial rock rises from the earth and reveals itself as the plot tilts down towards the woods. Eventually, the massive block detaches from the ground in the opposite side, empha...

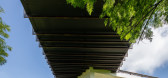

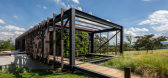

预览图片
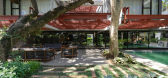
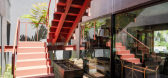
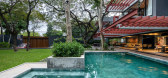
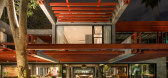
15 / 巴拉圭Ensayo Rojo之家 | 2019 | BAUEN
6年前|BAUEN.|住宅|94%... specific structural elements, such as the screen facing the street, it is part of the will of the development of the house towards the interior towards the patio. The beams, one of 24mts, are also protagonists in this work. that allows the view on the ground floor to be freed, giving the social are...


预览图片
16 / 葡萄牙钢模工厂大厦(2020)(Atelier d'Arquitectura J. A. Lopes da Costa)设计
5年前|archdaily|建筑|92%...h sought to maximize the area of the industrial nave, leaving the southern part of the site for the administrative area. This area lies along the new proposed street, giving rise to a curved concrete building, marked by vertical aluminum profiles, which sought to differentiate itself from the indu...


预览图片
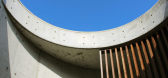
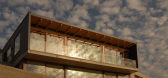
17 / Casa El Pangue(2017)(Peñafiel Arquitectos)设计
6年前|archdaily|建筑|91%...égicamente emplazados en el terreno, configuran el total de un sistema de partes que siendo autónomas, funcionan en conjunto.
En la parte alta del terreno se emplaza la casa, dominando las principales vistas del lugar:la quebrada, los cerros aledaños y al fondo el mar. Esta se conforma por d...




预览图片
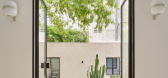
18 / 澳大利亚蒙塔纳公寓/Scala Studio设计
5年前|Yellowtrace|住宅|91%...he design process as highly collaborative, with the client playing a large part in the project development. Initial discussions made it clear that the existing architectural elements of the original building would be maintained as much as possible, designers outlining, “the high ceilings, the mou...


预览图片
19 / Casa Pasargada(2017)(Bernardo Horta Arquiteto)设计
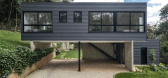
6年前|archdaily|建筑|89%...es:íntimo y social. La superposición de los volúmenes libera la mayor parte del área plana de la tierra para el uso del espacio externo contiguo al bloque social del programa.
Una gran puerta corredera abre los espacios de la cocina y la sala de estar al rellano, fomentando el uso colectivo d...




预览图片
20 / 葡萄牙Anibal Cunha工作室(2020)(depA)设计
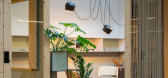
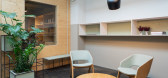
5年前|archdaily|建筑|89%...alongside to the active role given to the infrastructure design, making it part of the spatial characterization, allowed great flexibility and opens the possibility to future adaptations according to the dynamic structure of these companies.,项目完工照片 | Finished Photos,转载自:Archd...



预览图片
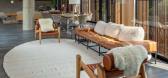
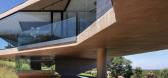
21 / 巴西 | Casa Berkut Baroneza | 住宅 | 2021 | Yuri Vital Arquiteto
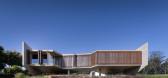
4年前|archdaily|建筑|88%...述 | Designer description:O processo de projeto da Casa Berkut Baroneza parte de um conceito inicial simples, a criação de um volume horizontal, quase laminar, que pousasse levemente no desnível do terreno para criar suas várias perspectivas — tanto as íntimas, quanto as mais longas, avist...



预览图片
22 / 破碎的房子(The Broken House)NPS ARQUITECTOS 设计
6年前|archdaily|住宅|88%Restoration, Apartment Interiors, Porto, PortugalArchitects: NPS ARQUITECTOS Area: 170 m²Year: 2020Photographs: Cunha PimentelDesign Team:Rui Neto, Sérgio SilvaEngineering:Tisem Engenharia, LdaConstruction:ACA Sociedade de Construções, LdaInfrastructure:Brisco, Instalações e Serviços, LdaM...


预览图片
23 / 葡萄牙当代艺术中心(2014)(João Mendes Ribeiro)设计
5年前|archdaily|建筑|86%...tro de Artes Contemporâneas busca unir diferentes escalas e tempo de suas partes. É um projeto transdisciplinar cuja missão é divulgar, criar e produzir cultura emergente:um espaço de troca e de interface para as pessoas, conhecimento e eventos.,O projeto mantém o caráter industrial do to...


预览图片
24 / 塞雷纳之家 | Módulo 4 Arquitetura | 2022 | 巴西
2年前|archdaily|住宅|86%...ao longo do percurso, onde a integração dos espaços fala por si só.
Parte da estrutura original do edifício centenário foi preservada, e o projeto de desenvolve a partir dela, abraçando e valorizando especialmente os robustos pilares. A mesa de apoio que agrega a copa, home office e lavat...


预览图片
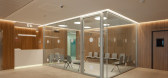
25 / 卢萨维拉医院(2018)(OPENBOOK Architecture)设计
5年前|archdaily|康乐|85%...s the Vila Real Cathedral and Alto Douro Vinhateiro protection area and is part of the intervention area governed by the Detailed Plan of Vila Real’s Historical Center.
As a starting point, the image of the main building (located in the main avenue) was respected, having been proposed the rehab...




预览图片



