1 / 葡萄牙的黄色公寓
14年前|大陈|设计情报|100%...lls, apart from a glass partition flipping door, and it is entirely opened plan; the truth is that it had to be designed in such a way as to provide for a clean layout solution.http://www.yatzer.com/assets/Article/2736/images/AC265-Renovation-Architecture-Pedro-Varela-Renata-Pinho-photo-by-Jose-Camp...
预览图片
2 / 墨西卡利友善公园(2019)(DVCH De Villar CHacon Architecture)设计
6年前|archdaily|景观|100%...ctural concepts for strategic urban projects belonging to the neighborhood plan of the Housing Complex “Valle de Puebla ” in Mexicali, Baja California.
The proposal consolidates the trace of the footprints left by the surrounding citizen activity, showing then the natural program of the surro...


预览图片
3 / 日落教堂 Sunset Chapel / BNKR Arquitectura
15年前|charliexu|文育|100%...石教堂。”
总平面
Site Plan
平面
Floor Plans
剖面
Section
for larger image
立面
Facades
立面展开
Cut Out
预览图片
4 / Rua做运河7家(2019)(DNSJ.arq)设计
5年前|archdaily|建筑|100%...grated itself in the local’s typical urban mesh, defined by the marginal plans of the facades and by the narrow streets leading to the houses. Due to the limited space, it was considered legitimate to enhance the construction capacity of the site, stretching the building vertically. The house has ...


预览图片
5 / 蓬蒂罗之家 | RipollTizon | 2023 | 西班牙
2年前|archdaily|住宅|100%...quired to consist primarily of a main body with an essentially rectangular plan, a simple volumetric design, and a sloping roof finished with traditional ceramic tiles.
Positioned at the upper part of the plot, adjacent to a wooded area and steering clear of the steep slope near the road, the...


预览图片
6 / 卢萨维拉医院(2018)(OPENBOOK Architecture)设计
5年前|archdaily|康乐|100%...tection area and is part of the intervention area governed by the Detailed Plan of Vila Real’s Historical Center.
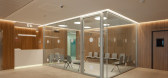
As a starting point, the image of the main building (located in the main avenue) was respected, having been proposed the rehabilitation and improvement of all planned elements to be...




预览图片
7 / 纽约现代艺术博物馆改造和扩建 | Diller Scofidio + Renfro & Gensler
6年前|Diller+Renfro|文育|100%...术与曼哈顿中心区的行人们更加贴近。
▼首层平面图,plan level 1 ©DS+R
▼剖面透视图,section perspective ©DS+R
The overall expansion yields a net increase in MoMA’s gallery space of one third, to approximately 165,000 square feet, allowing the Museum to exhib...


预览图片
8 / 葡萄牙米玛之家(2021)(Marta Brandão + Mário Sousa)设计
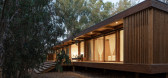
5年前|archdaily|建筑|100%... one another in terms of character, despite the constant regularity of the plans and the simplicity of the house shapes.,This house is particularly interesting for the symmetry of its plan. Elevated from the ground in 1,20m, revealing its wooden foundations and structure, the core of the house gra...



预览图片
9 / 美国CDK全球办公室(2020)(modulus)设计
5年前|archdaily|办公|100%...A global leader in data-backed insight for the motorized world, CDK Global planted its stake in Silicon Valley for a new headquarters that would combine the simple appreciation for all things automotive with the forward-thinking philosophy of team-oriented workspaces and technology-enabled efficienc...


预览图片
10 / 葡萄牙树屋(2015)(RA + TR arquitectos)设计
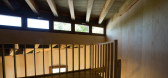
5年前|archdaily|建筑|100%...ng trees were not large enough to build the house as desired: with an open plan living and kitchen space, a bathroom and a space for sleeping.,The tree house thus became a house positioned next to the treetops. The view of the sea was an absolute condition. A storm made us aware that the structure...



预览图片
11 / 墨西哥 | 圣尼古拉斯谷俱乐部会所 | 2021 | Sordo Madaleno Arquitectos
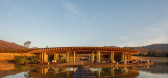
4年前|archdaily|康乐|100%...house and the 800-meter waterski lake set at the lowest point on the masterplan, taking advantage of the rainwater runoff.,The natural conditions of Valle San Nicolás were explored to better understand how the two most prominent natural elements—the mountain and the lake—could converge and re...


预览图片
12 / 墨西哥Los Terrenos之家(2016)(Tatiana Bilbao)设计
5年前|archdaily|建筑|100%...del sitio; pero están todos encerrados en un cuadrado perfecto dentro del plan general. Cada volumen ubicado en las esquinas, rodea una piscina de forma orgánica.,La estrategia para el diseño del paisaje tuvo como objetivo responder e imitar la flora y fauna existentes en el lugar. El área soc...


预览图片
13 / XLMS作品,Ca s'Ametller 西班牙马洛卡老屋改建
11年前|eminamcd|住宅|100%...ad to be fully enjoyable and adaptable to each case. It consists of 5 open-plan spaces where 2 of these spaces
are permanent and for common use while the other 3 can be split in half with pc walls. The house can adapt from being a 1-room house
to a 4-room house and all the spaces fulfill a funct...
预览图片
14 / Ferreira Arquitetos Renovate What Was Once in a Deplorable Condition and Turn it
7年前|wbwcmy|建筑|100%...Contemporary House Contemporary Interior Design Decorative Accessory Floor Plans Glass Walls Hall and Entrance Kitchen Landscaping Lighting Staircase Wood Ceilings Wood Floors
关键词:浴室现代室内设计,装饰附件,地板平面图,玻璃墙,大厅和入口厨房,景...


预览图片
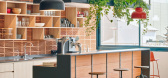
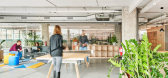
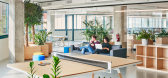
15 / 启动集线器(Startup Hub in 22@)Elastiko Architects 设计
6年前|Archilovers|餐饮|100%... of various types during different periods. Since the year 2000 and within Plan many of these buildings are being restored for uses linked to the workspace, attracting companies related to technological innovation and knowledge.
This Startup Hub is located on the fourth floor of the Pere IV bu...



预览图片
16 / Palau-Sator单户住宅空间,西班牙 / ARQUITECTURA-G
7年前|环亚室内|设计情报|97%...m from the kitchen
▼起居室,the living room
▼平面图,plan
Location, Region/Country: Palau-Sator, Baix Empordà, Girona
Architects: ARQUITECTURA-G
Designed: 2009
Completed: 2018
Structure consultant: Toni Casas Technical architect: Xavier Delgado Photographer: ©José...




预览图片
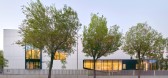
17 / Magicbox办公室 | OMA Octavio Mestre Arquitectos | 2022 | 西班牙
3年前|OfficeSnapshots|办公|96%...ed in three floors and two of underground parking. With a triangular floor plan, the new building stands out for its ceramic facade in which a series of “bites” or openings bring natural light inside the facility.,The inner spaces denote a great personality, far from conventional aesthetics, a...


预览图片
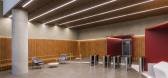
18 / Fleury Polaris 办公室 | Perkins&Will | 2023 | 巴西
1年前|perkinswill|办公|91%...t only the interiors of the new headquarters but also the entire technical planning for the group’s central analysis and research laboratories, located in a building in the Brooklin district, in the southern region of São Paulo. Designers from the healthcare and corporate interiors teams of the s...



预览图片
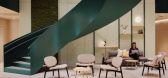
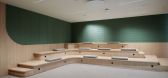
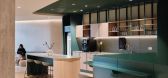
19 / EY Belgium 办公室 | ncbham | 2023 | 比利时
1年前|OfficeSnapshots|办公|85%...work environments. In close collaboration with the client, we meticulously planned both micro and macro layouts, inspired by the building’s envelope and environment.,Strategic decisions were made regarding the placement of the business center and restaurant/kitchen area to ensure maximum fluidit...



预览图片
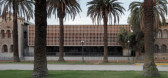
20 / 智利东推广中心(2020)(Arquitectura DESE UC)设计
5年前|archdaily|建筑|85%...red Courtyard Building of the Eastern Extension Center is part of a larger plan, commissioned in 2013, which proposed to give new life and incorporate new functions to the built complex of the Eastern Campus of the Pontifical Catholic University of Chile. The original project belongs to Juan Lyon an...



预览图片
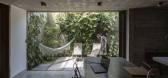
21 / 古巴 | Tower House | 住宅 | 2021 | Albor Arquitectos
4年前|archdaily|建筑|83%... of its structure and integration into the progressive construction scheme planned in phases.3. Various division schemes and the sale of a part of the property.
,The volume of the house, turned into a tower, is the resulting expression of the desire for a house with a garden overlooking the lan...





预览图片
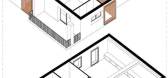
22 / 画廊住宅空间,西班牙 / Raúl Sánchez Architects
6年前|环亚室内|设计情报|83%...lear and accurate division of the house by means of a cross established in plan and section, which opens four huge windows in each one of the facades of the house, putting it in close contact with the picturesque landscape of the place. This cross occupies and resolves the circulation spaces, widene...




预览图片
23 / 墨西哥奎因工业集团(2016)(Iconico)设计
5年前|archdaily|建筑|78%...dministrativo y diferentes zonas de circulación, todos organizados por un plan maestro en un terreno con más de 5 hectáreas, que toma en consideración el crecimiento de la empresa en diferentes etapas de construcción a lo largo de las próximas dos décadas. ,El reto de diseño se basó en...




预览图片
24 / Restauración 3 Ascensores de Valparaíso(2018)(BBATS + TIRADO)设计
6年前|archdaily|建筑|74%...so hasta llegar a las casas de colores desde donde se podía contemplar el plan urbano, el puerto y el mar. De ellos sólo unos pocos han sobrevivido. Los ascensores o funiculares porteños se pueden considerar como una especie de puente entre el plan de la ciudad y sus cerros, y pertenecen al paisa...




预览图片
25 / Marga Klompé 大楼 | Powerhouse Company | 2023 | 荷兰
2年前|序赞精选|文育|74%...lz
Contractor: BAM Bouw en Techniek
Landscape design: Studio REDD
Urban planning: Studio Hartzema
Scores achieved:
BREEAM Outstanding
Energy label: A++++
BENG-score: 88,6%
BCI: 0,67
MPG: 0,5
MCI: 72
Class A frisse scholen





预览图片



