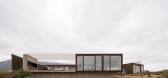
1 / 拉斯比斯卡查斯之家 | Juan Pablo Ureta Arquitectos | 2021 | 智利
4年前|archdaily|建筑|100%...份:2021,项目摄影:Nico Saieh,供应商: Behr, Cutek, Osmo, COLORS Chile, COLORS Chile, FLT, Interdesign, MK, Madmass, Madmass, WoodArch,项目经理:Juan Pablo Ureta ,项目建造:Jorge Pérez ,结构工程: Patricio Bertholet ,景观设计:MUVA ,灯光设计:Victor...


预览图片
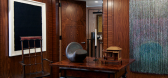
2 / Juan Montoya-Upper East Side Apartment, New York
9年前|caohonghua|住宅|100%...Montoya look in all his interiors. The exquisite juxtapositionof textures, colors and volumes, together with thoughtful attention to shadows,scale and spatial quality, result in interiors that exude refinement andelegant simplicity. Through the careful placement of objects, that oftenreflect his int...



预览图片
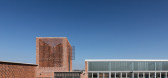
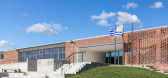
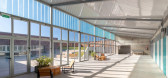
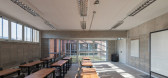
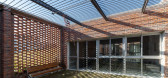
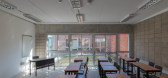
3 / CBT托莱多教育中心(2020)(Juan Caorsi Castillo)设计
5年前|archdaily|建筑|100%...he exposed brick, the concrete, the localized use of melamine, elements of color and some figurative anecdotes such as the stamping of the ceramics or the shadow of the kiosk.,项目完工照片 | Finished Photos,转载自:Archdaily,设计师:Juan Caorsi Castillo,分类:High School,...
预览图片
4 / 充满活力的巴塞罗那公寓装饰设计
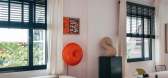
6年前|ArchitecturalDi|软装|100%... “I didn’t want to feel that my house was in perfect balance—perfect colors, perfect lines,” says Juan. “I wanted to break with this idea that straight shapes are always what we consider perfect.” And herein lies the true power of design. In this singular doorway, an entire lifestyle dog...



预览图片
5 / 智利经济别墅(2017)(Elton&Deves + Juan Carlos Chamorro Arquitecto)设计
5年前|archdaily|建筑|100%...ized with one another using the same formal language and materiality and a color palette that harmonizes with the garden already structured previously.,The different volumes, both the remodelled and the entirely new ones, were structured with a system of beams and pillars in glued laminated wood, ...


预览图片
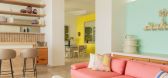
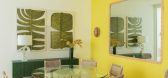
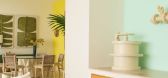
6 / 欢乐的夏日 | Juan J. Carretero | 2026 | 墨西哥
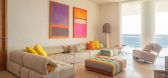
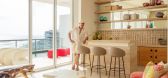
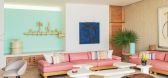
1月前|ArchitecturalDi|住宅|100%...le sofas upholstered in a vibrant coral pink, paired with sculptural ivory-colored coffee tables whose soft, organic forms evoke the curves of seashells and eroded stone. Throughout the apartment, custom finishes in warm oak and woven-textured wall coverings introduce a tactile, artisanal quality th...
预览图片
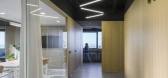
7 / 塞维利亚Bayma盐SL办公室设计
3年前|OfficeSnapshots|办公|100%... black paint, and exposed concrete make sense in relation to the corporate colors. Inside the smaller spaces, white acoustic ceilings are projected to control acoustic comfort and ensure adequate natural lighting.,设计师:REONDO.,团队:José Lozano, Mayka Sambruno, Juan Carlos Lagares,...




预览图片
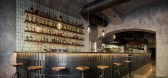
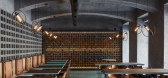
8 / 阿根廷餐厅Gran Fierro(2020)FormaFatal设计
5年前|Archilovers|餐饮|100%...Juan Cruz Pacin, Gran Fierro))
文字描述由建筑师提供[size=2][color=#000000]译者:悦齐容,项目完工照片 | Finished Photos
,平面与结构图:
,效果与概念图:待补充……
,转载自:Archilovers,设计师:FormaFatal,坐落:Prague / ...



预览图片
9 / 西班牙BeGreen餐厅|2020|Horma
5年前|archdaily|餐饮|100%...llowing itself to be complemented by the movement and improvisation of the color of the users who occupy it. A unique atmosphere waiting for each user to feel part of it and free to experience it in their own way. Feel free and enjoy Begreen.,The protagonist of the project is the terracotta color,...


预览图片
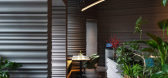
10 / 中国上海 | BIANCHI PLUS | 意大利餐厅 | 2021 | 未 | WAY Studio
4年前|序赞精选|餐饮|100%...,田一晴
,摄影:田方方、小谢氏、十三Juan
[size=2][color=#424242]





预览图片
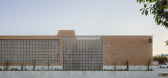
11 / 墨西哥 | 翡翠餐厅 | 2021 | 0studio Arquitectura
5年前|archdaily|餐饮|100%, Hermosillo, 墨西哥,[size=2][color=#424242]建筑设计:0studio Arquitectura,项目年份:2021,摄影师: César Béjar,厂家:AutoDesk, ILUMINACION ALPIN LED, MOOMA Mosaicos, TIMBERDUCK FURNITURE, TRES TINTAS TAPIZ, Trimble Navigation,主创建筑师:Juan Antonio Corcuera, Mig...


预览图片
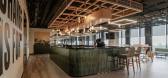
12 / Travelport 办公室 | Space | 2023 | 墨西哥
1年前|OfficeSnapshots|办公|98%... while also taking advantage of everything Mexico has to offer in terms of colors, textures, materials, and shapes. Wood, mosaics, carpets, textiles, and custom-made carpentry were combined complementarily to meet specific collaboration needs. Additionally, natural vegetation and photographs taken b...



预览图片

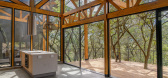
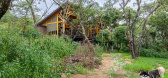
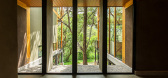
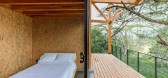
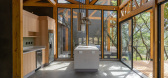
13 / House in the Woods | Espinoza Carvajal | 2025 | 厄瓜多尔
7月前|archdaily|建筑|97%...icio Cattani,Project Management: Studio Urbana,Landscape Architecture: Color Madera Estudio,Architecture Offices: Daniel Teran Visualizaciones,项目成市: Quito,项目国家: Ecuador,转载自:Archdaily,设计师:Espinoza Carvajal Arquitectos,图片©Espinoza Carvajal Arqui...
预览图片
14 / 带扭曲形态经历一个世纪的标志性的美国潮流
5年前|ArchitecturalDi|设计情报|97%...residential ones, like Charles Deaton's Sculptured House (1965) in Golden, Colorado, shown here.
For their home in Pacific Palisades, California, built in 1949, Charles and Ray Eames played with juxtaposition, like double-height spaces and intimate ones, prefabricated elements and handcrafted o...


预览图片
15 / 西班牙Son Puig住宅|2020|RipollTizon Estudio de Arquitectura
5年前|archdaily|建筑|96%...子的一个持久的形象。
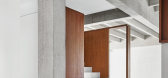
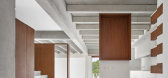
文字描述由建筑师提供[size=2][color=#000000]翻译:何欣凝,项目完工照片 | Finished Photos
,转载自:Archdaily,设计师:RipollTizon Estudio de Arquitectura,分类:独立住宅,语言:简体中文,编辑:序赞网,翻译...



预览图片
16 / 巴拉圭Ensayo Rojo之家 | 2019 | BAUEN
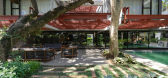
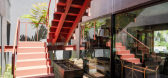
6年前|BAUEN.|住宅|94%...s with aluminum profiles, and the metallic sub-structure in red (anti-rust color), the latter giving the name to the house.,项目完工照片 | Finished Photos


预览图片
17 / 西班牙 | Casa N70 NIU | 别墅 | 极简 | 2021 | Fran Silvestre Arquitectos
5年前|Fran.Silvestre.|住宅|93%...inesta, Facundo Castro, Sandra Insa, Gemma Aparicio,Country:西班牙,[color=#000000]设计师描述 | Designer description:NIU住宅项目提出了一套创新的建造系统,用以提高建筑实体化过程的精度。优化交付日期和建造成本以达到改善人类环境的质量...




预览图片
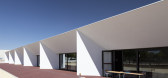
18 / 西班牙CEIP Imaginalia小学(2020)(DR Diaz Romero Arquitectos)设计
5年前|archdaily|建筑|93%...volúmenes, marcada por la rotundidad de las geometrías y el contraste de color, entre el muro de hormigón texturizado rojo y la fachada blanca lisa de mortero acrílico.,El edificio con geometría abstracta y precisa, va generando en todas sus dimensiones espacios poéticos con un lenguaje form...




预览图片
19 / 西班牙卡斯特利西尔的YC住宅+工作室
11年前|long2003|住宅|92%...on and perception of space. Different angles, variety of views, variety of colors, variety of light. That is the mainfocus of the house: to capture segments of natural light and their change in space throughout the day and year depending on seasons andweather.This device contributes to get a changin...
预览图片
20 / 2011 摩天大楼竞赛获奖者及获奖作品
14年前|yawin1990|设计情报|91%... a true gem of contemporary architecture printed in over one-thousand full-color pages. Click here to order the book.





预览图片
21 / RTA-Office作品,YC住宅+工作室( House And Studio Yc )
11年前|eminamcd|建筑|90%...on and perception of space. Different angles, variety of views, variety of colors, variety of light. That is the mainfocus of the house: to capture segments of natural light and their change in space throughout the day and year depending on seasons andweather.This device contributes to get a changin...
预览图片
22 / 圣佩德罗加尔萨加西亚Trefilia资本办公室设计
5年前|OfficeSnapshots|办公|88%...nd elegant finishes, open areas with glass walls and semi-solid walls with colorful and local art. Transmitting the company’s values through design, Trefilia is ready to welcome new generations and future growth.
,11 张图片 | Pictures,设计:Ofis Design, 客户:Trefilia Capital, ,...


预览图片
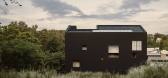
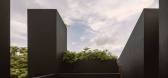
23 / 墨西哥 | Casa en Xalapa | 住宅 | 2021 | Lopez Gonzalez Studio
5年前|archdaily|住宅|84%, ,[size=2][color=#424242]建筑设计:Lopez Gonzalez Studio, 面积:528 m²,项目年份:2021,摄影师: César Béjar Studio, Rodrigo Chapa,模型设计:José Pedro López González,主持建筑师:José Pedro López González, Jesús Arturo López González, Ricardo Alejandro ...




预览图片
24 / Intervención Calle Consciente, un jardín de colores(2019)(Arquiurbano Taller)设计
5年前|archdaily|建筑|83%...demia, comerciantes y la misma comunidad.,Calle Consciente un jardín de colores es un proyecto del Laboratorio de Ciudades del BID con el apoyo de la Alcaldía de Rionegro y la Fundación PINTUCO; en el año 2018 Rionegro es seleccionado entre varias ciudades por el Laboratorio del BID para soluc...

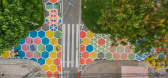


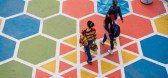
预览图片
25 / 西班牙情人之家(2020)(Isla Architects)设计
5年前|Isla.Architects|住宅|82%
,独立住宅, Santa María del Camino, 西班牙
,[size=2][color=#424242]建筑设计:Isla Architects, 面积:541 m²,项目年份:2020,摄影师: Luis Díaz Díaz,厂家:8ulls, Abitarum, AutoDesk, BANDALUX, Contain, FSB, Hisbalit, Hoppe, Huguet, ICONICO, Jupe, La Pecera, O...


预览图片



