约有12项符合查询结果,库内数据总量为1205586项。[ 耗时:0.0026秒 ]
您是不是要找: ben house
相关搜索: ken wil ken ee ken okamoto ken ho ken胡 ken snell
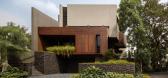
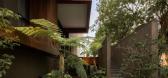
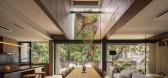
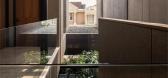
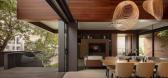
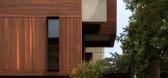
1 / Kenari House | Ken Workshop | 2025 | 印度尼西亚
3月前|archdaily|建筑|100%...n, Mill Alumunium, Pafoni ,首席建筑师:Kenny Christian,Category: Houses,Lead Team: Kenny Christian,设计团队: Michelle Ananta,Landscape Architecture: Plikota,项目成市: Jakarta,项目国家: Indonesia,转载自:Archdaily,设计师:Ken Workshop,图片©Ken W...
预览图片
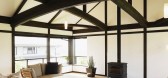
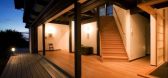
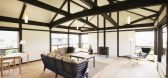
2 / 10 Ken House
14年前|Danny|住宅|100%这是位于日本爱媛县的当代日本风格建造的住屋(10 Ken House),保持了房子周围之前一些怀旧的元素,似乎是一个公众的私人住宅,一楼是一个大厅,可以让孩子们自由跑动,全天然的木制结构,主要使用了柏树,雪松等,而地板...



预览图片
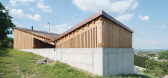
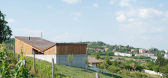
3 / 匈牙利 Szegzárd 旅馆 | 2021 | Építész Stúdió
5年前|archdaily|民宿|93%...*]国家:Hungary
设计师描述 | Designer description: The guesthouses have been built in the area called Bartina of Szekszárd, Hungary located south of Szekszárd-Séd, next to family cellars and wine houses. The units of the building complex are scattered on the 9,000 square meters of ...


预览图片
4 / House in Chayagasaka by Tetsuo Kondo Architects
13年前|天之道|建筑|92%...n Baan, Ken’ichi Suzukihttp://www.ideamsg.com/wp-content/uploads/2013/08/House-in-Chayagasaka-6.jpghttp://www.ideamsg.com/wp-content/uploads/2013/08/House-in-Chayagasaka-7.jpghttp://www.ideamsg.com/wp-content/uploads/2013/08/House-in-Chayagasaka-1.jpghttp://www.ideamsg.com/wp-content/uploads/2013/...
预览图片
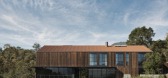
5 / 美国大谷仓改造住宅 | 2018 | Faulkner Architects
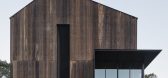
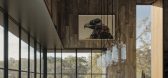
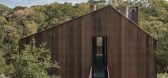
5年前|Faulkner.Archit|建筑|92%...ry has affected the built environment here with many examples of barn like houses that are confusingly morphed between the two vocabularies. On the existing footprint of a 1950s ranch house, this family getaway evolved in response to a request for a retreat from their urban lifestyle. The atmosphere...


预览图片
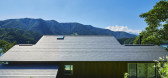
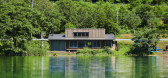
6 / 日本 | 湖边别墅 | 2021 | ninkipen!
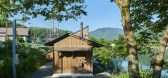
4年前|ninkipen!|建筑|89%...小木屋的灯光。
,项目:湖边别墅
,类型:House
,位置:長野県大町市
,时间:2021.7
,面积:53m²
,摄影:河田弘樹
,转自:ninkipen!
,图片©ninkipen!
,编辑:序赞网
,阅读原文



预览图片
7 / 开普敦盛景之宅
11年前|大可乐zZ|住宅|87%... a centrally positioned glass lift and take one to the upper levels of the house,” says Philip Olmesdahl, SAOTA director and project team member.The building is limited to only two storeys above the ridge. The main living areas, pool terrace and garden are below with the family bedrooms strategic...
预览图片
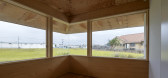
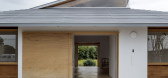
8 / 你的房子(2020)(Shinta岩漠建筑师)设计
5年前|archdaily|建筑|80%Houses, Japan,设计师:Shinta Hamada Architects, 面积: 116 m²,年份:2020,摄影:Ken'ichi Suzuki,负责建筑师:Shinta Hamada Architects,Structure Design:Masatoshi Sudo Architects,Contractor:Okamura-Kengyo,Country:Japan,设计师描述 | Designer description: The ...



预览图片
9 / 澳大利亚天空之家(2019)(Marra + Yeh Architects)设计
5年前|archdaily|建筑|80%Houses, Renovation, House Interiors, Sydney, Australia,设计师:Marra + Yeh Architects, 面积: 280 m²,年份:2019,摄影:Brett Boardman,建造商: Artemide, Big River Group, Studio Italia design, Concreative, Creative Wall Solutions, Murobond,Lead 设计师:Carol Marra, K...


预览图片
10 / 休斯顿大炮共同办公的办公室设计
5年前|OfficeSnapshots|办公|73%...oup was trusted with the design of The Cannon coworking offices located in Houston, Texas.
The Cannon is the first completed phase of The Founders District, a 36-acre entrepreneurial environment that will include expansive commercial office space, modern multifamily housing, unique and experiment...


预览图片
11 / 日本Aokibashi之家(2020) (Shinta Hamada Architects)设计
5年前|archdaily|建筑|70%..., 47 years old rough concrete skeleton and a large girder that crosses the house appeared. The height under the girder is only 1.9m, which is the rule of this space that has been going on for 47 years, so we wanted to make use of that rule to create a new space that coexists with the old skeleton.[*...


预览图片
12 / 濑户内海的L造型公寓
11年前|long2003|建筑|58%... for parties and gatherings of people was lacking. A function of corporate housing for shipyard workers was
sought. So, we tried to create a public space with construction that takes advantage of site conditions on the sloping top of the cliff and would be open to
the community. Specifically, we...
预览图片



