1 / 澳大利亚 Waffle 之家 | 2021 | Rob Kennon Architects
5年前|The.Local.Proje|住宅|100%Waffle 之家专注于自然,延续了之前的安妮女王风格。 Rob Kennon Architects 设计了一系列手法,重新定位和连接现有住宅内的新体量,磨练手工制作和精致,提出了一种持久而深思熟虑的决心。
,地点:澳大利亚维多利亚州墨尔本
...


预览图片
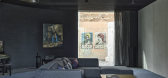
2 / 阿克曼之家 | Rob Kennon Architects | 2023 | 澳大利亚
3年前|estliving|住宅|100%
Rob Kennon Architects 将墨尔本的一段建筑历史带入了当代,它在菲茨罗伊的内城郊区重建了一座前仓库改建工程。
安静地坐落在墨尔本标志性的遗产街景之一,构成 Ackmans House 现有条件的历史建筑集合在其目前的迭代之前已经...




预览图片
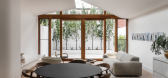
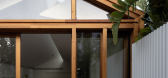
3 / 澳大利亚爱德华时代风格住宅|2021|Kennon
5年前|Yellowtrace|住宅|100%
Kennon 建筑与室内设计工作室考虑周到的光线在这种适度的扩展中起着至关重要的作用。 在一个潜力有限的小型场地上工作,建筑师们必须发挥创意,才能在这个破旧不堪的建筑中增加额外的卧室和浴室,而又不损害218平方米...


预览图片
4 / The Eighth Penthouse | Studio Kennon
7月前|The.Local.Proje|住宅|100%...upporting waking, cooking, resting and entertaining.
For Studio Kennon, the outcome is holistic and powerful, with every element placed with intention.
Each detail in the residence has been meticulously considered over the years to ensure a cohesive vision from the earliest pla...


预览图片
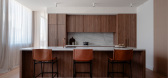
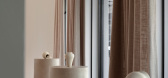
5 / The Gallery Toorak | Studio Kennon | 2026 | 澳大利亚
3月前|Habitus|住宅|100%
Designed with Pete Kennon, Fortis’ new permanent display destination rethinks the off-the-plan experience through the language of the gallery, the home and the private retail salon.
The display suite has the difficult job of selling a future that does not yet exist, often through ...


预览图片
6 / Warm Shadow | Studio Kennon | 2024 | 澳大利亚
1年前|The.Local.Proje|住宅|100% ,项目文案:Aaron Chapman,项目摄影:Felix Forest,转载自:The Local Project,图片@The Local Project,语言:英语,编辑:序赞网,阅读原文


预览图片
7 / Pavilion House | Rob Kennon Architects | 2024 | 澳大利亚
1年前|The.Local.Proje|住宅|100%,项目文案:Hayley Tillett,项目摄影:Derek Swalwell,摄影布景:Bek Sheppard,转载自:The Local Project,图片@The Local Project,语言:英语,编辑:序赞网,阅读原文


预览图片
8 / COLLINGWOOD 仓库改建住宅 design by Rob Kennon
6年前|Rob.Kennon|住宅|100%...货商店的残留物已经一去不复返了。取而代之的是,Rob Kennon Architects在其位置上创造了一个精致的住宅,为以前的仓库外壳注入了新的活力。该公寓以一系列精心策划的瞬间展开,这些瞬间漂浮在流畅的开放式方案中。它们使居...


预览图片
9 / 巷子里的房子 | Rob Kennon Architects | 2023 | 澳大利亚
3年前|The.Local.Proje|住宅|100%...衡剂。
,项目文案:Bronwyn Marshall,建筑设计:Rob Kennon Architects,项目摄影:Derek Swalwell,项目施工:SK Projects,景观设计:Eckersley Garden Architecture,工程:Meyer Consulting,转载自:The Local Project,图片@The Local Project,语言:...



预览图片
10 / 虚与实的住宅(2018)(Rob Kennon Architects)设计
6年前|archdaily|住宅|100%Landscape Architecture, Houses, Flinders, Australia,设计师:Rob Kennon Architects, 面积: 380 m²,年份:2018,摄影:Derek Swalwell,建造商: HAY, Ligne Roset, V-Zug, Archicad, Artedomus, Astra Walker, Jardan Australia, Microstation, Southwood Home, Swedese, Trimble,Lead ...


预览图片
11 / Coastal House | Rob Kennon | 2026 | 澳大利亚
8月前|Rob.Kennon|住宅|100%... and an adaptable, flowing program, this Mornington Peninsula house by Rob Kennon Architects is at one with its coastal surroundings.Much like the sand dunes that once dominated this landscape, there is a sense of easy, shifting movement between spaces at Coastal House, which begins with its positio...


预览图片
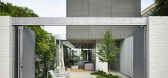
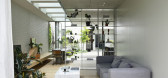
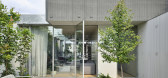

12 / 菲茨罗伊北房子(2019)(Rob Kennon Architects)设计
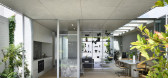
6年前|archdaily|建筑|100%Houses, Fitzroy North, Australia,设计师:Rob Kennon Architects, 面积: 197 m²,年份:2019,摄影:Derek Swalwell,建造商: Agape, Brodware, CDK stone, HAY, Miele, Archicad, Artedomus, Dioscuri Wall Lights, Flos, Marcel Breuer, Microstation, Polar Wall Lights, Resident, Thoma...
预览图片
13 / 墨尔本 The Eighth 住宅 | Mim Design
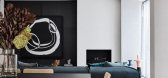
5年前|Mim-Design|软装|100%...私人住宅的有限集合。 与开发商 Crema Group 和建筑师 Peter Kennon/Elenberg Fraser 合作,创建一个包含互连元素的目的地建筑,例如宏伟的大堂、街道界面、咖啡馆、酒吧、日间水疗中心、健康工作室、精品办公室和屋顶游泳池,培养...



预览图片
14 / 罗布·肯农
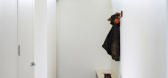
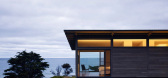
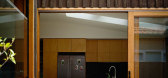
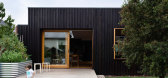
13年前|那明媚blue|住宅|100%...le, stylish spaces selected from the portfolio of Australian architect Rob Kennon. I'm smitten with the dark wood exteriors, and that massive kitchen island.
有些圆滑,简单,时尚的空间选择从澳大利亚建筑师罗布·肯农设计的。我迷上了深色木外墙,巨大的厨房...


预览图片
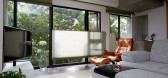
15 / 柏成設計作品:台灣某私宅(nature living)
11年前|柏成設計|住宅|100%...
JCA 柏成設計有限公司負責人2009-Present
美國紐約Kevin Kennon Architectures / United Architects
日本東京黑川記章建築師事務所
廖國誠/伯森聯合建築師事務所
台灣科技大學建築兼任講師
淡江大學建築兼任講師
瑞典斯德哥...


预览图片



