1 / INSPIRING 住宅 by Stephen Kent Johnson
6年前|序赞精选|住宅|100%
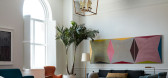
从不惧怕色彩和纹理组合的起居室开始,尼尔·贝克特(Neal Beckstedt)向我们展示了一个充满生机的房间,让我们注视着每个角落,如画在架子上的灯,天花板上的橙色o石或令人惊奇的橙色。带金色框的分隔线通向第二个更私...



预览图片
2 / 参观韦斯·戈登和保罗·阿恩霍德的西切尔西公寓
6年前|ArchitecturalDi|住宅|100%... by Yves Saint Laurent and 1950s Charlotte Perriand chairs.
Stephen Kent Johnson
The same could be said of him and Arnhold. The aesthetically minded duo are as known for their creative prowess as for their social calendars—donning Marie Antoinette wigs with Martha Stewart at the Frick Collect...


预览图片
3 / demisch danant the way of the essential
7年前|姚锦柱|产品应用|100%... Essential' on view at Demisch Danant, New York. Photography: Stephen Kent Johnson. Courtesy of Demisch Danant
简单的形式,静音的调色板,缺乏细节。让我们面对现实吧:极简主义就像你衣橱里那件白色T恤一样无处不在。虽然时尚的...


预览图片
4 / demisch danant the way of the essential
7年前|笑谈笑谈|产品应用|100%... Essential' on view at Demisch Danant, New York. Photography: Stephen Kent Johnson. Courtesy of Demisch Danant
简单的形式,静音的调色板,缺乏细节。让我们面对现实吧:极简主义就像你衣橱里那件白色T恤一样无处不在。虽然时尚的...





预览图片
5 / demisch danant the way of the essential
7年前|raosuiming|产品应用|100%... Essential' on view at Demisch Danant, New York. Photography: Stephen Kent Johnson. Courtesy of Demisch Danant
简单的形式,静音的调色板,缺乏细节。让我们面对现实吧:极简主义就像你衣橱里那件白色T恤一样无处不在。虽然时尚的...





预览图片
6 / demisch danant the way of the essential
7年前|gjUpmgdX|产品应用|100%... Essential' on view at Demisch Danant, New York. Photography: Stephen Kent Johnson. Courtesy of Demisch Danant
简单的形式,静音的调色板,缺乏细节。让我们面对现实吧:极简主义就像你衣橱里那件白色T恤一样无处不在。虽然时尚的...


预览图片
7 / 美国 | Pappas Miron Design项目软装设计 | 2021 | Colin King
4年前|Colin.King|软装|99%
项目摄影:Stephen Kent Johnson
,转自:Colin King
,图片:Colin King
,编辑:序赞网
,翻译:序赞网
,阅读原文


预览图片
8 / 美国 | Todd Hellmuth 项目软装布景 | 2021 | Colin King
4年前|Colin.King|软装|99%
项目摄影:Stephen Kent Johnson.
,转自:Colin King,图片:Colin King,编辑:序赞网,翻译:序赞网,阅读原文



预览图片
9 / Esencia 度假屋 | Giancarlo Valle | 2023 | 美国
3年前|Giancarlo.Valle|民宿|99%...艺的典范。
摄影:Steven Kent Johnson
,转自:Colin King,图片:Colin King,编辑:序赞网,翻译:序赞网,阅读原文


预览图片
10 / Chelsea Apartment | McKay | 2025 | 澳大利亚
1年前|The.Local.Proje|软装|99% ,项目文案:Hayley Curnow ,项目摄影:Stephen Kent Johnson ,转载自:The Local Project,图片@The Local Project,语言:英语,编辑:序赞网,阅读原文



预览图片
11 / Honouring Forgotten Beauty | Colin King | 2024 | 澳大利亚
1年前|The.Local.Proje|住宅|99%...e O’Keefe
,项目摄影:Adrian Gaut
,项目摄影:Stephen Kent Johnson
,项目摄影:Tim Williams
,项目摄影:Jonas Bjerre-Poulsen
,项目摄影:Billal Taright
,转载自:The Local Project
,图片@The Local Project
,语言:英语
,编辑:序赞网
[*...






预览图片
12 / 美国 | 基普斯湾样板间 | 2020 | Drake/Anderson
4年前|Drake/Anderson|软装|82%...部是纹理大理石。
,项目摄影:Stephen Kent Johnson
,转自:Drake/Anderson
,图片:Drake/Anderson
,编辑:序赞网
,翻译:序赞网
,阅读原文


预览图片
13 / 美国 | 曼哈顿城市住宅 | 2021 | Drake/Anderson
4年前|Drake/Anderson|住宅|80%...的、充满艺术的云端绿洲。
,项目摄影:Stephen Kent Johnson
,转自:Drake/Anderson
,图片:Drake/Anderson
,编辑:序赞网
,翻译:序赞网
,阅读原文



预览图片
14 / 萨顿广场住宅 | Drake/Anderson | 2022 | 美国
4年前|Drake/Anderson|软装|77%...理,与纯白色的石头相得益彰。
项目摄影:Stephen Kent Johnson
,转自:Drake/Anderson,图片:Drake/Anderson,编辑:序赞网,翻译:序赞网,阅读原文





预览图片
15 / 南拉萨尔街190号,设有圆形剧场的办公楼大堂 | Norman Kelley | 2022 | 美国
3年前|archdaily|办公|75%... Partners 所有。
该建筑位于芝加哥的中央环路,最初由 Johnson/Burgee Architects 事务所于 1987 年设计。后现代的办公楼大堂——包括 15 米高的拱形金箔天花板——被精心改建,增设了新的安保服务台、旋转门、座位区、咖啡馆,和...




预览图片
16 / 美国 ACE 布鲁克林酒店 | 2021 | Stonehill Taylor & Roman and Williams
5年前|Yellowtrace|酒店|74%...纺织作品展。
,图片 © Stephen Kent Johnson
,转载自:Yellowtrace
,语言:English
,编辑:序赞网
,翻译:序赞网
,阅读原文






预览图片
17 / 美国西53街53号公寓,连接纽约现代美术馆新馆(2019)(Ateliers Jean Nouvel)设计
5年前|archdaily|建筑|72%...维尔工作室,项目年份:2019,摄影师: Giles Ashford, Kent Johnson,室内设计:Thierry Despont ,City:纽约市,Country:美国,国际房地产公司Hines、高盛投资集团、以及新加坡邦典置地集团共同开发的“西53街53号摩天大楼”对外展示了其第...





预览图片
18 / 皮埃尔·约万诺维奇在纽约的爱情展览。
6年前|Yellowtrace|产品|70%...re from Pierre Yovanovitch on Yellowtrace here. ,图片 © Stephen Kent Johnson ,转载自:Yellowtrace,语言:English,阅读原文





预览图片
19 / Pierre Jovanovitch:真实、多功能、耐用
5年前|interior.ru|设计情报|58%...影响。它们是永恒优雅的缩影。
,图片:Stephen Kent Johnson
,转载自:interior.ru
,图片@interior.ru
,语言:俄语
,编辑:序赞网
,翻译:序赞网
,阅读原文




预览图片
20 / 日本寿日本雪松禁止烧焦的木头包层,一个循序渐进的指南
6年前|TheModernHouse|住宅|42%... France, was transformed into a modern holiday home by architecture studio Johnson Naylor in 2018. Situated on a shingle beach in Dungeness, Kent, the concrete structure retains many of its original features, including a concrete plank ceiling supported by steel beams. It was the original building m...





预览图片



