约有50项符合查询结果,库内数据总量为1205596项。[ 耗时:0.0067秒 ]


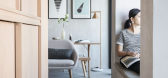


2 / 荷兰Het健身房(2021)(Kevin Veenhuizen Architects)设计
5年前|archdaily|建筑|100%...timber beams are reused in the new separating floor constructions, and the interior window frames including the glass are also reused to separate spaces. When for example a window frame would not perfectly fit, plywood fitting parts of a lighter color were made so the reused building part is highlig...


预览图片
3 / 荷兰His公寓(2020)(Kevin Veenhuizen Architects)设计
5年前|archdaily|住宅|100%...th the use of a raised floor, it offered maximum flexibility to design the interior.
Three boxes, which can be seen as big pieces of furniture, house specific functions such as a bathroom, WC, storage, kitchen, and open shelves. Spaces flow in between, from an intimate sleeping zone to a comforta...


预览图片
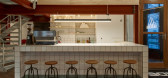
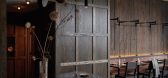
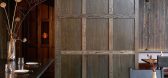
4 / 美国 | 西雅图 Samara 餐厅 | 2019 | Mutuus Studio
6年前|MutuusStudio|餐饮|100%...厅内部大量使用了容易让人联想起森林的大地色调,The interior of the restaurant is heavily accented with earth tones reminiscent of the forest ©Kevin Scott Photography
设计团队把在这里用餐的气氛比作一幅荷兰静物画。整间餐厅充斥着丰富的、情...



预览图片
5 / quiet home
7年前|520xlh|住宅|100%...
Photos Kevin
keywords:architecture, architecture news, interiors, interior design, portfolio, spec, brands, marketplace, products Quiet Home
关键词:建筑,建筑新闻,室内设计,组合,规格,品牌,市场,产品安静家园
建筑师...




预览图片
6 / schulle remodel
7年前|slf2wr|住宅|100%...
YEAR 2016
keywords:architecture, architecture news, interiors, interior design, portfolio, spec, brands, marketplace, products Schulle Remodel
关键词:建筑,建筑新闻,室内设计,组合,规格,品牌,市场,产品舒尔
建筑师是...


预览图片
7 / 大本营住宅酒店 | CLB Architects | 2022 | 美国
2年前|CLB.Architects|民宿|91%...Lighting Group,Architecture Team: Kevin Burke, Sam Ankeny, Mark McPhie,Interior 设计团队: Sarah Kennedy, Maria James, Libby Erker, Sydney Millyard,项目成市: Big Sky,项目国家: United States,转载自:Archdaily,设计师:CLB Architects,图片©CLB Architects,语...



预览图片
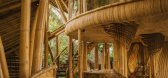
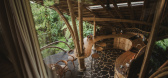
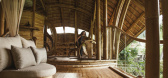
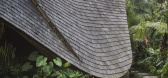
8 / Hideout Flow | Pablo Luna Studio | 2025 | 印度尼西亚
11月前|archdaily|民宿|90%...]首席建筑师: Pablo Luna Studio & Hideout Bali,Category: Lodging,Interior Design: Hideout Atelier Bali / Studio WNA / Brandon James,结构工程: Ir. I Ketut Yasa Bagiarta,MT,Architecture Team: Fillologus Iryono, Maria Jose Naranjo Hoffman, Theodorus Alvin, I Putu Raditya manggala Hu...

预览图片
9 / 珠海横琴Tianhu酒店
9年前|似水如年|酒店|89%...evelopment
Location Zhuhai, China
Design and Project Architect Aedas
Interior Designer Aedas Interiors
Client Zhuhai Da Hengqin Pan-Tourism Development Co.,Ltd
Gross Floor Area 15,770 sq m
Director Kevin Wang


预览图片
10 / 泰特之家 | Cera Stribley | 2020 | 澳大利亚
4年前|Cera.Stribley|建筑|86%...了建筑物优雅的比例、物质性和细节。
,项目类型:Interior Design, Multi-Residential:
,设计团队:Domenic Cerantonio, Chris Stribley, Matt Hainsworth, Sarah Wardlaw, Kevin Chau, Brayden Mason, Jessica Coulter, Juan Hernandez-Flores
,转载自:Cera Stribley
...
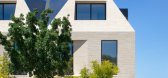


预览图片
11 / the club hotel
11年前|卡尔塔|酒店|86%...Edward H, Kevin Leong
keywords:architecture, architecture news, interiors, interior design, portfolio, spec, brands, marketplace, products The Club Hotel
关键词:建筑、建筑、新闻、室内、室内设计、组合、规格、品牌、市场、产品、俱乐部酒店 ...


预览图片
12 / Larkspur | BOSS Architecture | 2025 | 澳大利亚
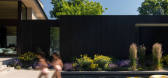
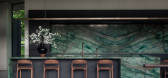
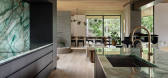
1年前|The.Local.Proje|住宅|85%... Montare Builders、Watermark Landscape、Aspen Leaf Kitchens 和 Dialect Interior Design 合作,分别负责建筑、景观设计、木制品和室内设计。,项目文案:Vaishnavi Nayel Talawadekar,项目摄影:Mickkail Cain,转载自:The Local Project,图片@The Local Project,...
预览图片
13 / 兰塞尔路 65 号住宅 | Cera Stribley | 2021 | 澳大利亚
4年前|Cera.Stribley|住宅|83%...为居住者提供了一个诱人的种植景观。
,项目类型:Interior Design, Multi-Residential
,设计团队:Domenic Cerantonio, Chris Stribley, Kevin Chau, Jamie Volek
,转载自:Cera Stribley,图片©Cera Stribley,编辑:序赞网,阅读原文


预览图片
14 / 香港投资公司保密办公室设计
6年前|OfficeSnapshots|办公|81%...low ceilings and a tight enclosure. Our solution: A cue was taken from the interiors of the early 20th century style ‘Prairie School’ where there were often horizontal bands of windows and lines that would direct one’s attention to the ‘horizontal’ and away from the ceiling height.
In m...


预览图片
15 / 柏林RTL音频中心办公室设计
5年前|OfficeSnapshots|办公|78%...studio Evolution Design.
Inspired by the energy of the music industry, interiors deliver an inspirational journey across the worlds of radio and news production, entertainment, and events. Berlin, too, plays an important role in the concept, with interiors referencing the gritty, hip nature of t...




预览图片
16 / DG的房子(2018)(卡拉架构)设计
6年前|archdaily|建筑|77%Houses, House Interiors, Kecamatan Kelapa Dua, Indonesia,设计师:KARA architecture, 面积: 125 m²,年份:2018,摄影:Fine Projects,建造商: AutoDesk, Jotun, Toto, YKK AP, Dekson, Hans Grohe, Roxy Glass, Trimble,Lead 设计师:Kevin Sutanto,设计团队:Christopher ...



预览图片
17 / 威斯布鲁克住宅 | Alterstudio Architecture | 2024 | 美国
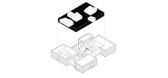
1年前|archdaily|建筑|75%...d (Project Architect), Shelley McDavid (Project Architect), Haifa Hammami (Interiors),主承包商: Wilde Custom Homes,结构工程: MJ Structures,Landscape Architect: Shademaker Studio,项目成市: Austin,项目国家: United States,转载自:Archdaily,设计师:Alterstud...




预览图片
18 / 澳大利亚Wanangkura的体育中心
13年前|0钻心虫0|建筑|75%.... economical ply wall panels are stained to desired colors and make up the interior material, with a ventilated cavity behind assuring quality air control.


预览图片
19 / 多伦多Dubbeldam架构+设计办公室设计
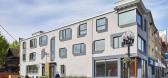
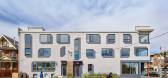
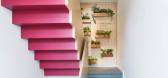
3年前|OfficeSnapshots|办公|73%...s entrance, to the materially rich wayfinding on all three floors of the interior. A custom Baltic birch pegboard panel on the first-floor landing not only provides a directory for the businesses in the building, but doubles as a thriving green wall populated with lush plants in fragrant cedar boxes...


预览图片
20 / 库埃纳瓦卡住宅酒店 | Alterstudio Architecture | 2016 | 美国
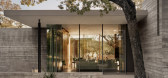
2年前|archdaily|建筑|73%...ill,Ingeniería Mep: Positive Energy, Kristof Irwin - Positive Energy,Interiores: Chupik Properties and Design, Viki Chupik - Chupik Properties and Design,Programa / Uso / Función Del Edificio: Residencia privada,Paisajismo: Hocker Design Group,Contratista General: Risinger Homes,Ciuda...



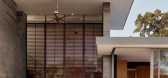
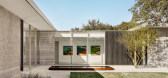
预览图片
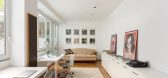
21 / (CESCOLINA²住宅) Nomade Architettura Interior design设计
5年前|Archilovers|住宅|72%
PROGETTO: CESCOLINA², MILANO, ITALIA
ARCHITECTURE AND INTERIOR DESIGN: NOMADE ARCHITETTURA AND INTERIOR DESIGN di SELINA BERTOLA http://www.nomadearchitettura.com/
FOTOGRAFO: SIMONE FURIOSI
STYLING: SELINA BERTOLA, GRETA PROMONTORIO, SILVIA POZZI
ANNO: 2020
SUPERFICIE LOC...



预览图片
22 / 美国 亭楼 | 2020 | La Dallman
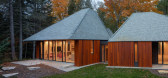
5年前|archdaily|建筑|72%...utilizes an innovative truss roof structure that offers a clear volumetric interior. The pavilions are shaped relative to their natural affinities—the surrounding landscape and the interior program– leaning toward the light, drawing the separate volumes into a relationship with one another, and ...



预览图片
23 / HP Offices – Shanghai
10年前|wfwd12|办公|71%...能会议。
In Q3 2015, the facilities were awarded the Corporate Interior LEED Platinum by US Green Building Council as the No. 5 and 6 of this grant-winning projects in Shanghai respectively. Registered LEED certification can be described as green building and energy saving pioneer. The...
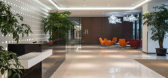
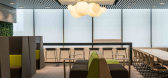


预览图片
24 / Vitus 办公室 | Graham Baba Architects | 2023 | 美国
1年前|OfficeSnapshots|办公|71%...ide environments.,General building updates focused on stripping back the interior to expose the honesty of the timber structure, while integrating niches and areas to showcase art from the owner’s collection. Design restraint was of utmost importance to provide clarity in the interior environmen...

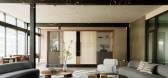


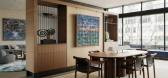

预览图片
25 / 6个教科文组织文化遗址(6 UNESCO Cultural Sites Virtually Rebuilt in Gifs)Montalba Architects 设计
6年前|archdaily|建筑|70%...m walls constructed of concrete blocks anchor the gardens and organize the interior spaces around the exterior space. The main gathering spaces (living room, family room, kitchen, and a pool house) feature sliding glass doors adjacent to the cement block walls.,When fully opened, interior and exte...


预览图片



