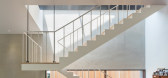
1 / 韩国自我构建的房子(2017)(Dongjin Kim + L'eau Design)设计
5年前|archdaily|建筑|100%...e need for a new home, and so they began to build new types of homes while keeping the pine trees in the same place. MacGuffin, as a sort of 'making a wrong guess¡¯ device, refers to something appearing as if it is important in movies, but is actually a trick used to distract the audience that is ...





预览图片
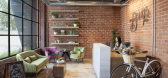
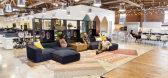
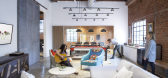
2 / 洛杉矶Bouqs公司办公室设计
6年前|OfficeSnapshots|办公|100%...ep of the consumer. With a greenhouse-like space in mind for this project, keeping the building light and airy was crucial. This began with an edict that the space be as open and flexible as possible. The space was designed for meetings and workshops to emerge in almost any part of the headquarters....

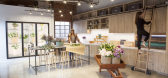

预览图片
3 / 韩屋遗产屋 | Listen Communication | 2023 | 韩国
2年前|archdaily|民宿|100%...od, lowering the moisture content in the wood to a maximum of 15%.
To keep the screen, which is a key element of Hanok, inside, the highest quality transparent insect screen from Europe was used to create the illusion that there was no insect screen. Although the structure is a Hanok, cutting-e...


预览图片
4 / 陶兰加的Kollective共同办公的办公室设计
5年前|OfficeSnapshots|办公|86%...g the way for future innovative commercial developments in Tauranga.
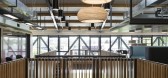
In keeping with the vernacular, the design responds to the local context with the barns and sheds in The Historic Village and wider Bay of Plenty reflected in the form and scale of the building. The feature truss frames the comm...

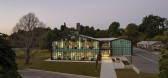
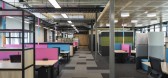
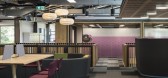

预览图片
5 / 香港迪吉纳办事处设计
6年前|OfficeSnapshots|办公|78%... are no longer static. Employees need to constantly develop new skills and keep updated with the industry, which can be challenging.Diginex’s workplace strategy aims to make the time spent in office as comfortable for employees as possible. The office interior is done up in white and beige hues th...





预览图片
6 / 在2019年伦敦设计节上,阿多诺的“跨界”系列设计之旅。
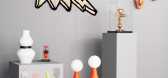
6年前|Yellowtrace|产品|75%...ition in Emma Marga Blanche’s great-great grandfather’s 1889 Townhouse.Keep scrolling to see the rest of our highlights from Crossover. FINLAND: CURATED BY SEBASTIAN JANSSON.Milla Vaahtera.Hanna Anonen.Tero Kuitunen.Tero Kuitunen.Kustaa Saksi.Veera Kulju. ITALY: CURATED BY ANNALISA ROSSO & FRANC...




预览图片
7 / 开放式的房子(2019)(Wallflower Architecture + Design)设计
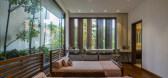
6年前|archdaily|住宅|72%...iews of surrounding greenery. Generous overhanging eaves on the 1st Storey keep the direct sunlight and splashing rain at bay. On the 2nd Storey, the Master Bedroom is located at the front, street-facing and with a view to its own private garden. The children’s bedroom at the rear opens out to the...


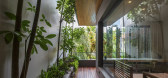
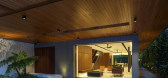

预览图片
8 / Kokaistudios丨新天地广场Social House
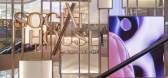
7年前|室内赞条|设计情报|58%...的的书籍和期刊。
Moving away from design and lifestyle, and in keeping with a broader ‘outside-to-in’ approach, the next part of the visitor journey – summer – centers on nourishment for the body and mind. In addition to a cookery school and teahouse, a gallery space displays ...




预览图片
9 / 艾因霍温设计学院2016年毕业展,由福尔马凡斯特玛策划。
6年前|Yellowtrace|设计情报|47%... by Mandy van der Heijden. Photo by Femke Rijerman.
Kids find it hard to keep still. And yet this is what we expect of them at school, for hours on end. There they sit, stuck in neatly aligned rows of desks, when they actually need regular movement and play to rest and recharge. It’s also their ...






预览图片



