约有6项符合查询结果,库内数据总量为1205584项。[ 耗时:0.0022秒 ]
1 / 哥伦比亚 | 拉西里亚的住宅 | 2020 | Plan:b arquitectos
4年前|archdaily|建筑|100%... designed the social areas as open spaces without enclosures, although the kitchen has a large sliding wooden door that opens to integrate the kitchen and the service area into the daily use of the house. Between the dining room and the patio, a door allows the private spaces to be closed, isolating...


预览图片
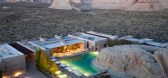
2 / 安缦奇岭 | Luxury Frontiers & Wendell Burnette Architects
6年前|LuxuryFrontiers|酒店|100%...r-to-ceiling windows, Amangiri’s main restaurant centres on an open-plan kitchen and wood-fired oven. It offers breakfast, lunch and dinner, with especially breathtaking views at sunrise and sunset. Served indoors or on the pool terrace, the menus showcase local ingredients, taking inspiration fro...


预览图片
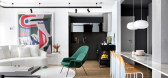
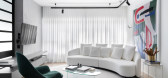
3 / 巴西 1004 公寓 | 2020 | Studio Gabriel Bordin
5年前|Gabriel.Bordin|住宅|100%...Desk, Century Estofados, Cerâmica Casagrande, Club Mobili, Coifatec, Dada kitchens, Marmoraria Modular, Trimble
,主笔设计师:Gabriel Bordin
,设计团队:Fabiano P. Brescovit, Fernanda Sa, Gabriela Vilani, Lucas K. Ranzan
,客户:WKoerich Imóveis
,城市:圣何塞
,国...



预览图片
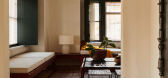
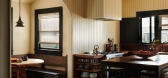
4 / 峰会在洛杉矶的房子由帕特里克·Bernatz病房。
5年前|Yellowtrace|住宅|92%...e to create a character-filled space that feels warm and welcoming.
The kitchen is lined with painted groove panelling, walnut slab counters, and locally made black terracotta tile. A unique copper lantern sits above the custom banquette designed by Bernatz Ward. Arched doorways create gentle dis...




预览图片
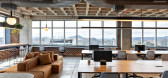
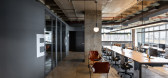
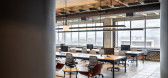
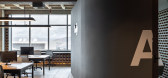
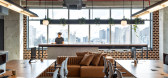
5 / ChatPay办公室(ChatPay办公室)玩您设计
5年前|Archilovers|建筑|88%...dows for visitors or employees with intermittent work.
The pantry and kitchen were treated as important areas for informal creative work and exchange of ideas, and were located close to the large side window where morning sunlight strikes freely.
A large multi-sided sofa increases the social s...
预览图片
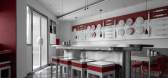
6 / 欧阳跳建築設計丨饺上饺
7年前|室内赞条|设计情报|62%...rent functional areas by different materials and colors. The sales, back kitchen operations and guest functions are mixed, kneaded and reorganized to avoid the visual depression caused by the use of physical partitions in small spaces. Long-shaped high tables, window-facing bars and scattered ...


预览图片



