1 / Vanille 云想中餐厅 | 刘 靓设计 | 2022 | 中国贵州
3年前|Archilovers|餐饮|100%... 限 公 司
,室 内 设 计机 构 : 刘 靓 设计 工 作 室 | L Design Studio
,软 装 设 计机 构 : 刘 靓 设计 工 作 室 | L Design Studio
,设 计 主 创: 刘 靓
,设 计 团队 : 赵 谿 、 庞丽 媛 、 EVEN 、 陈 水 琳 、 闵 益 鹏
,项 目 面 ...


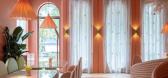


预览图片
2 / Vanille • 云笙日式料理 | 刘靓设计 | 2022 | 中国贵州
3年前|Archilovers|餐饮|100%...店管理有限公司
,室内设计机构:刘靓设计工作室 | L Design Studio
,软装设计机构:刘靓设计工作室 | L Design Studio
,设计主创:刘靓
,设计团队:赵曦、庞丽媛、EVEN、陈水琳、闵益鹏
,项目面积:室内217㎡
,项目完工:20...




预览图片
3 / 阿纳穆斯别墅 | Shomali Design Studio | 2023 | 伊朗
3年前|序赞精选|建筑|100%...建筑设计。
,项目名称:Arnamoos
,建筑公司:Shomali Design Studio
,项目地点:Rasht, Gilan, Iran
,工具软件:Autodesk 3ds Max, V-ray, Adobe Photoshop, Lumion, Adobe After Effects
,主笔建筑师:Yaser Rashid Shomali & Yasin Rashid Shomali
,设计...


预览图片
4 / 中国上海 | Ternary Tower | 概念 | 2021 | Hayri Atak Architectural Design Studio (Haads)
5年前|序赞精选|建筑|100%
,Hayri Atak Architectural Design Studio: 该项目由 3 个独立的街区组成,高度为 400 米。 当三个独立的作品融合在一起时,它们相互提醒,彼此相得益彰,并在城市剪影中展现出流畅的过渡形象。
,结构的表面窗口以有节奏的传播...






预览图片
5 / 西班牙巴塞罗那Nina餐厅(2020)(Liat Eliav design studio)设计
5年前|archdaily|餐饮|99%...厅和酒吧的内部,西班牙巴塞罗那
,设计师:Liat Eliav design studio
, 面积:65 m²
,年份:2020
,摄影:Jose Hevia
,提供协助:Aldo Bernardi, AutoCAD, In & Out, Kavehome, La casa de las lámparas, Matter Barcelona, Oikos
,设计团队:Liat Eliav
[*...
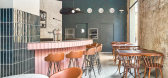


预览图片
6 / 越南Trau Quy民宅|2021|TOOB STUDIO
5年前|TOOB.STUDIO|住宅|98%...TOOB Studio,城市:Trâu Quỳ,国家:越南,设计师描述 | Designer description: Trau Quy house is a bespoke design for a middle-aged family with a simple, nostalgic and introverted lifestyle. The house characterised itself by thorough moderation of details as a celebration of space ...



预览图片
7 / 混凝土拼贴办公室 | COLLAGE DESIGN STUDIO | 2024 | 泰国
2年前|archdaily|建筑|98%...了对环境响应和构造表达的承诺。
,项目设计:COLLAGE DESIGN STUDIO,项目面积: 354m²,项目年份:2024,项目摄影:Witsawarut Kekinna,供应商: Sana, WK Block ,首席建筑师:Cherdsak Soisuwan, Puttichart Wanichtat,灯光顾问: Light Indeed,Contr...


预览图片
8 / 巴西 | Casa da Serra | 住宅 | 2021 | Piacesi Arquitetos Associados
4年前|archdaily|住宅|97%...ica Móveis,城市:Belo Horizonte,国家:巴西
设计师描述 | Designer description:Que tal ir mais devagar'>,转载自:Archdaily,设计师:Piacesi Arquitetos Associados,图片©Piacesi Arquitetos Associados,语言:葡萄牙语,编辑:序赞网,阅读原文




预览图片
9 / 越南九月咖啡馆|2020|Red5studio
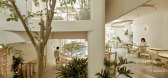
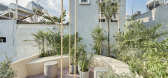
5年前|archdaily|餐饮|96%...:Lại Chính Trực,Country:越南,[color=#000000]设计师描述 | Designer description:Red5从九月咖啡品牌的第一间咖啡店就开始合作。本次设计的咖啡馆受到“风与巢”的启发,延续了上一间咖啡馆“秋天和落叶”的故事。,场地是两间紧...



预览图片
10 / RR 公寓 | Nati Minas & Studio | 2022 | 巴西
2年前|archdaily|住宅|96%... FAS Iluminação, Firma Casa, Georgia Gabry, Ingo Mauer , JRJ Tecidos, LS design, Loja Etel, Líder, MG Marmoré, Marché Art de Vie, Neobambu, +8Phenicia Concept, Protecnica Revestimentos, REKA, Refugio, Refúgio Design, Sherwin-Williams, Wentz Design, ZL tapeçaria-8,首席设计师:Natália ...


预览图片
11 / 圣保罗紫外线Gestora办公室设计
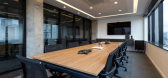
6年前|OfficeSnapshots|办公|95%Studio L Arquitetura recently achieved the office design for UV Gestora, a financial services company located in São Paulo, Brazil.The UV GESTORA office project focused on a new occupation of the work area based on the integration, collaboration and transparency of spaces.Occupying 2 sets on differ...



预览图片
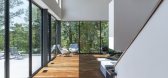
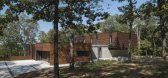
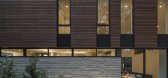
12 / 美国案例研究住宅(2017)(Arkifex Studios)设计
5年前|archdaily|建筑|95%...illiams,Cidade:Springfield,País:Estados Unidos
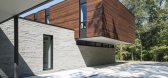
设计师描述 | Designer description:A Residência Case Study Residence remonta ao projeto Case Study Houses no pós-Segunda Guerra Mundial patrocinado pela revista Arts and Architecture. Assim como o projeto original era uma experimentaç...


预览图片
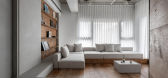
13 / 木隐 | KC Design Studio | 2026 | 中国台湾
3月前|KC.studio|住宅|95%...。
即便是在没有高低楼板条件的单层住宅中,KC Design 团队仍选择在公领域引入下沉式客厅。设计师未将具有高度差的客厅直接设於入口前方,而是安排在 L 形公领域的斜对角,靠近阳台、邻接私领域的一侧,使其在开...




预览图片
14 / 曼谷InJoy白雪酒店 | HAS design and research | 2023 | 泰国
2年前|序赞精选|民宿|94%...部公共空间创造清爽又愉悦的交流场所。
▽轴测图© HAS design and research
▽穿孔铝板的透明度研究© HAS design and research
▽概念图© HAS design and research
▽半透明穿孔铝板提供城市崭新介面关系© Panoramic Studio
▽可移动的穿...


预览图片
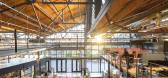
15 / L’Oréal 办公室 | Blitz | 2022 | 美国
1年前|OfficeSnapshots|办公|94%...ted States, ,行业: Fashion / Beauty, ,When trailblazing commercial design firm, Blitz, was tasked with designing the glamorous West Coast home for L’Oréal, the world’s leading beauty brand, their goal was to make it fluid, fresh, and community-oriented. Women-run on both the Blitz and L...




预览图片
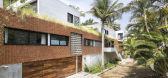
16 / 他的房子(2018)(RVO Studio)设计
6年前|archdaily|建筑|93%...]设计团队:Rvostudio,Industrial 设计团队:Rvostudio,Interior Design:Felipe Pallares,Construction:Gabriel Rosales,Structural Calculation:Rafael Guizar,Drawings:Rvostudio, OfAA oficina abierta de arquitectura,Solar Solution:Energytec
设计师描述 | Designer description:...




预览图片
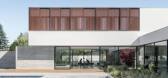
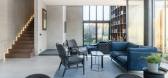
17 / 法国ZD别墅(2020)(Studio ZADES)设计
5年前|archdaily|住宅|93%...城市:Saint-Didier-au-Mont-d'Or
,国家:France
,设计师描述 | Designer description: ZD房屋位于法国里昂附近的Saint-Didier-au-Mont-d'Or镇的居民区。 该地块朝南,位于街道一侧,需要在地块的后面建立房屋。 这种L形的布局为朝南的花园释放...


预览图片
18 / De La Sól 工作和展览空间 | The Lab Saigon | 2022 | 越南
3年前|archdaily|商业|92%...]项目摄影:Chimnon Studio,供应商: B+ Furniture, District Eight Design, Zero Furniture ,首席建筑师:Hung Le,项目承包商:DB Plus Creative Interior,创意总监:Tuan Le,空间设计:Hiep Tran,客户总监:Phuong Anh Nguyen,客户经理:Anh Nguyen,文档团...




预览图片
19 / Okkio咖啡(2020)(Red5studio)设计
5年前|archdaily|康乐|92%...uyễn Vịnh Nhi, Trần Quốc Huy,Country:Vietnam,设计师描述 | Designer description: Okkio Caffe is a chain of coffee shops that has 2 branches in the market. With the purpose of making the difference but still keeping the spirit of youth, our design team has chosen red for the buildin...


预览图片
20 / 华侨城原岸 L住宅 | 知白设计 | 2022 | 中国湖北
2年前|知白设计|住宅|92%...宅
Location / 项目区位 / 湖北武汉
Area /项目面积 / 227m²
Design agency / 设计机构 / 知白设计研究室
Lighting Design / 灯光设计 / 石客照明
Design team / 设计团队/ 周海飞 王子林
Project Photography /项目摄影/ MIN STUDIO
Main material / 主要材...




预览图片
21 / Ozyeğin架构和设计的大学教师(2020)(ARK-itecture)设计
6年前|archdaily|文育|91%...:2020,摄影:Ibrahim Ozbunar, Studio Majo,建造商: Sika, Heradesign, Knauf, TRİMLİNE, Tacer, Tarkett, Cuhadaroglu Aluminum, Delta Furniture, Kasso Engineering, SISECAM, Serifoglu, Tas Mimarlık, Zivella Office Furniture,设计团队:Roger L Klein, Bulent Gungor, Can Dagarslani, Chr...



预览图片
22 / 爱琴海商务休息室 | K-Studio | 2022 | 希腊
4年前|k-studio.|餐饮|89%...mma, Epiplo Papazoglou, Giorgos Laios, Materials Ark, Myran - Scandinavian Design, PanGlass, Panagiotopoulos Michalis, Santaltzis Epiplo, Solid Solution ,Project Management:Basil,工料测量师:NIKOS BON & PARTNERS,机械工程师:Tekem,灯光设计师:L+DG - lighting architects,音...



预览图片
23 / Visual Display l 意大利汽车销售公司Autostar联合办公室
6年前|设计栈|设计情报|89%... in Udine, they turned to local studio Visual Display for the its interior design and branding. Star Hub, the result of that brief, is a borderless workspace born from the group’s aim to have a place for experimentation and the open sharing of ideas. To express the unconventional ideals of the gro...




预览图片
24 / 丹麦FLOS斯堪的纳维亚陈列室(2017)OeO Studio设计
5年前|OeO|商业|88%...ersen Tegl,Better CPH,JDStål,Raaschou
,负责建筑师:Head of Design Thomas Lykke
,设计团队:OeO Studio
,城市:哥本哈根
,国家:丹麦


预览图片
25 / 美国现代风格住宅(2017)(Arkifex Studios)设计
5年前|archdaily|建筑|87%...nt Williams,Ciudad:Springfield,Pais:Estados Unidos,设计师描述 | Designer description:Esta residencia es un estudio de caso sobre el modernismo en Ozark. La obra se remonta al proyecto Case Study Houses posterior a la Segunda Guerra Mundial patrocinado por la revista Arts and Architectur...




预览图片



