1 / 特兰托EF Solare办公室设计
5年前|OfficeSnapshots|办公|100%...
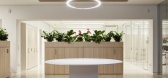
Nesite Interior and Vespier Architects worked together to complete the EF Solare offices in the countryside of Trento, Italy.
Located in the commercial district in the north of the city of Trento, EF Solare Italia’s new headqu...




预览图片
2 / 特拉维夫BZ公寓,以色列 / studioDO
6年前|环亚室内|设计情报|100%... to visit on weekends and host family and friends.
▼场景空间概览,interior view
公寓位于1960年代建造的粗野主义建築当中,原本被分为多个狭小而昏暗的空间,与热闹的大街以及建築周围的环境几乎没有视觉上的联系。
The apartment is located ...


预览图片
3 / 恢复两个住处El Cabanyal (El Cabanyal恢复两个住处)洛拉Bataller设计
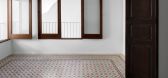
5年前|Archilovers|建筑|100%... El Cabanyal neighborhood, reduces the spatial quality and lighting of the interiors, especially on the ground floor. Moreover, some aspects of the traditional layouts of the time, in particular small, windowless bedrooms are outdated and do not meet current tastes and needs.
To address t...


预览图片
4 / aoyama office by nendo nendo办公室
10年前|XXX111|办公|100%...n inspired by the exterior aesthetics”, rather than “a design based on interior functionality” so often seen in office buildings.
http://static.gooood.hk/2015/11/aoyama_office02_takumi_ota-960x640.jpg
http://static.gooood.hk/2015/11/aoyama_office_sketch-960x342.jpg
室内的布局配合建...

预览图片
5 / Wedgewoods Retreat | BattersbyHowat Architects
3月前|The.Local.Proje|住宅|100%...ntent, anchoring the kitchen and referencing the exterior cladding so that interior and exterior feel continuous. Throughout, the palette recedes, allowing the surrounding forest to remain the dominant visual presence.
Spatially, the architecture is defined by both clarity and contrast. T...


预览图片
6 / 黑珍珠楼 | Salagnac Arquitectos | 2023 | 哥斯达黎加
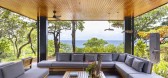
2年前|archdaily|建筑|100%... like the outdoor dining space, are completely open, facilitating a smooth interior-exterior transition.
Additional mimetic elements in the project include; Landscape Integration: The house merges with the surrounding landscape, using black to mimic tree bark and shadow darkness for a camou...



预览图片
7 / 彼得鲁斯住宅 | Sala Squadra | 2020 | 巴西
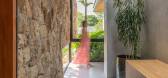
2年前|archdaily|住宅|100%...l bathrooms (floor/walls).
,项目设计:Sala Squadra Arquitetura & Interiores,项目面积: 436m²,项目年份:2020,项目摄影:Favaro Jr.,供应商: AC Solution, Engemetal, GP esquadrias, Geraldini, Madelasca, NS Brazil Revestimentos, Portobello Shop, Solis Viridi, Soludi...



预览图片
8 / 上海Aimé Pâtisserie蛋糕店
11年前|huiquan05|商业|100%...e curious minds. Every step forward heightens the discovery of the playful interior where the 30-foot long counter showcasing macarons and other treats is in perfect order.
The illuminated feature wall, composed of stacked gift boxes at various states of opening, draws one’s eyes up to the ceilin...




预览图片
9 / Shipping Container Home Infused With Sustainable Features
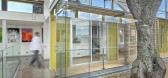
11年前|huiquan05|住宅|99%... a home and as a workplace for the owner, a professional photographer, the interior had to feature a flexible design and layout. It’s why there’s a large open space on the ground floor which can serve either as a social area, a study or an exhibition space.
The space can be adjusted and reorgan...


预览图片
10 / 荷兹利亚的城市生活(2018)(Shachar - Rozenfeld Architects)设计
6年前|archdaily|住宅|90%Houses, House Interiors, Herzliya, Israel,设计师:Shachar - Rozenfeld Architects, 面积: 360 m²,年份:2018,摄影:Shai Epstein,建造商: Gallotti & Radice, Living Divani, Normann Copenhagen, iGuzzini, Flate Line, Knoll, OTIIMA,负责建筑师:Shachar - Rozenfel D'archi...


预览图片
11 / 正方良行丨诚远制衣–制造业品牌张力的重塑
6年前|Hi设计|设计情报|88%...关系。
· Spatial reconstruction
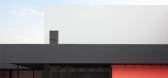
There was a lack of integrity among interior spaces and levels, which couldn‘t meet the requirements of office use.
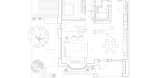
01平面规划
改造后平面图
改造后立面图
02景观改造Landscape creation
建築所在的厂区面积较小,原厂区内...



预览图片
12 / 理想家 | MUZAO木造设计 | 2025 | 中国广东
9月前|序赞精选|住宅|82%...elling place of home.
创始人:邱林峰
MUZAO Wood Design, as an interior design studio, is a creative service agency dedicated to exploring diverse approaches in interior design. We provide clients with actionable research analysis and multimedia design services across exhibition spaces, ...

预览图片
13 / 北京 Viti Books 书店 | 2021 | 三文建筑
5年前|三文建筑|商业|55%...d in Xihongmen District, Daxing District, in southern Beijing, which is an interior design project. The site is located in the southwest corner of the ground floor business area. It used to be the Xihongmen Restaurant, a branch of the Huguo Temple Snack Bar. The indoor area is about 300 square meter...




预览图片
14 / SHH设计巴比肯中心
15年前|caozhaoming118|餐饮|47%...de reputation for art exhibitions and performances.’
SHH served both as interior and branding designer on the project, which encompassed both the former 450sq m ground floor café, now a restaurant and shop, re-branded as ‘Barbican Foodhall’, and the first floor bar and restaurant – now ‘...




预览图片
15 / CACTUS 时尚店 | 边界空间设计
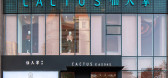
6年前|边界空间设计|商业|44%... of the store. Through the integration of lateral ramps, the conversion of interior and exterior spaces on the ground floor was effectively organized. The green glass removed from the old windows was made into a counter on the ground floor to complement the color scheme of the space. In view of the ...




预览图片



