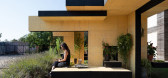
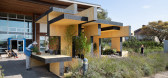
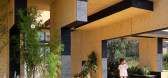
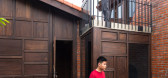
1 / 英国西亭街区木块住宅(2020)(Automated Architecture (AUAR) Labs)设计
5年前|archdaily|建筑|100%...ructures, Pavilion, Social Housing, United Kingdom,设计师:Automated Architecture (AUAR) Labs, 面积: 38 m²,年份:2020,摄影:Ibolya Feher,Lead 设计师:Mollie Claypool,设计团队:Mollie Claypool, Kevin Saey, Gilles Retsin, Tomas Tvarjonas, David Doria, Danae Parissi...



预览图片
2 / Mur Mur Lab丨Rejuve Lab皮肤诊所
7年前|Mur.Mur.Lab|设计情报|100%...它更像一个种子。
Germ is the essence of things, and this is the architectural ontology that Mur Mur has always emphasized, and it is more like a seed.
“现代建築是一种新的建築風格,也创造了一种新的和与以往不同的谈论建築的方式。”沿袭对现代的...


预览图片
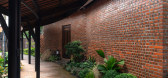
3 / Bac香港的房子(2018)(LAB Concept)设计
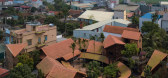
6年前|archdaily|住宅|100%...:2018,摄影:Trieu Chien,建造商: AutoDesk, Gia Long Furniture Architecture JSC, Kanly Limited Company, Local supplier, Trimble Navigation, Vietnam Decorative Concrete Limited Company, Woodon JSC,负责建筑师: Phạm Quốc Đạt,Architectural And Interior Design: LAB Concept D...



预览图片
4 / Mur Mur Lab丨粉色的褶皱,DIARY买手店
6年前|Mur.Mur.Lab|设计情报|100%...vest in the heart and feelings eventually return and lost. Besides, is the architectural practice such hard thing. Even stronger support to the end, I’m afraid that because the timeline pulled too long, or the middle of all kinds of misunderstandings to let a relationship end. I’ve met some of t...


预览图片
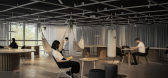
5 / 台北逗号实验室办公室设计
6年前|OfficeSnapshots|办公|100%J.C. Architecture was tasked to design the offices for Comma Lab, a government initiative coworking space located in Taipei, Taiwan.With the surrounding of sunshine, the vitality of greenery extends to the inner space; shorten the distance between human and nature. People can discuss, eat together o...




预览图片
6 / SYSTEM LAB作品,Paul Smith的亚洲首家旗舰店
11年前|eminamcd|商业|100%...sting to see how Paul Smith would make a lasting imprint with its brand of architecture onthe local urban environment. We define the main characteristic of Paul Smith`s fashion brand as its ability to drawdifferent responses, depending on the customer`s situation and interpretations. 建筑周围...
预览图片
7 / 喜讯|浆果设计研究所荣获2022洛杉矶 BLT Design Awards 4项 Winner!
3年前|浆果设计研究所|设计情报|100%... Design Awards is one of the most comprehensive annual awards dedicated to architecture and construction. It has four programs: architecture design, interior design, construction product, and project management, which allows every successful company, located anywhere in the world, to enter diverse a...




预览图片
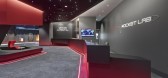
8 / 美国 | Rocket Lab | 火箭实验室 | 2021 | H. Hendy Associates
4年前|OfficeSnapshots|办公|100%...l for production.
,设计师:H. Hendy Associates
,摄影:RMA Architectural Photography
12 Images | expand for additional detail
,转载自:Office Snapshots
,语言:English
,编辑:序赞网
,阅读原文



预览图片
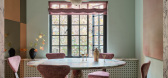
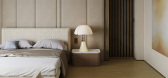
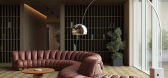
9 / Co.Lab:Tongue & Groove 最新地板应用
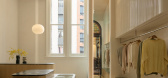
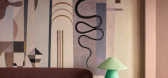
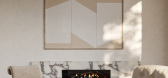
6月前|The.Local.Proje|产品|100%...essellation, Bosco creates a seamless dialogue between the organic and the architectural.Natale describes the range as “taking something classic and giving it a bold, modern twist. Parquetry has always been about repetition and structure. I wanted to disrupt that by introducing curves, undulations...
预览图片
10 / CLUB21 LAB | Studio Krubka | 2023 | 泰国
2年前|archdaily|商业|100%
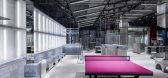
Clothing construction can be considered “Architectural” with different patterns, details, folds, threads, and textures to create unique forms and styles of the piece.
Club21 Lab pieces are curated to reflect the fun twist to the ordinary, be it within the detail and the boldness o...


预览图片
11 / Nowon妇女的教育中心(2018)(The Place_Design Lab)设计
5年前|archdaily|文育|100%... to make this disused space a welcoming shelter for women, it is needed an architectural proposal.,A Diversity of Space Achieved Through Coordination - In many examples of public architecture, projects begin not only by responding to the surrounding environment but also by coordinating with the o...




预览图片
12 / 韩国 | MUNJUNGHEON | 文正宪之家 | 2021 | Z_Lab
5年前|Z_Lab|住宅|100%... 2020.12~2021.07
,完成 | 2021.08
,合作伙伴:
,建筑 | GAU Architecture
,照明 | Breeze
,家具 | Suspicious Workshop, Stay in Grove
,面料| Luce
,摄影师 | 韩正宇



预览图片
13 / SGAD 办公室 | Soong Lab+ | 2020 | 中国北京
3年前|OfficeSnapshots|办公|100%...n. Adjacent to the lounges of the ‘inner courtyard’, we learn from the architecture of ‘XUAN轩’ of the Chinese traditional gardens. ‘A straw shed as a shadow as cover, a ridge of hills, a few old trees’; Such painting makes other functional offices, meeting rooms, desks and chairs, plan...


预览图片
14 / 旧金山威尔伯实验室办公室设计
6年前|OfficeSnapshots|办公|100%Huntsman Architectural Group was tasked with the office design for Wilbur Labs located in San Francisco, California.Wilbur Labs is a San Francisco-based startup studio that’s turning bold ideas into market-leading companies. From our namesake, we’ve drawn inspiration from the Wright Brothers. W...




预览图片
15 / Mur Mur Lab 丨未来书店
7年前|Mur.Mur.Lab|商业|100%...f. what can it hold when it is in another placement.In this third piece of Architectural Container – Architecture Incense Pedestal,we continued the interesting discussion about scale. Through the container,design will flow into the daily life,otherwise,it will always be in a serious and ne...


预览图片
16 / 温哥华卡特勒办公室改造设计
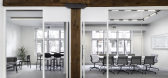
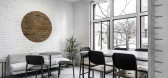
6年前|OfficeSnapshots|办公|100%Cutler has completed the lab-inspired offices for their architectural design firm located in Vancouver, Canada.The three main design objectives for the new office of Cutler, an Interior Design and Architecture firm were to encourage movement, foster collaboration and drive creativity. The bones of ...




预览图片
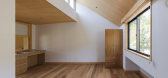
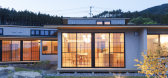
17 / 老房子在陆前高田市“Hokkori-ya”(2019)(狗)设计
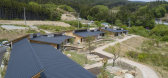
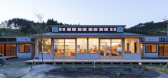
6年前|archdaily|建筑|100%...Interiors, Rikuzentakata, Japan,设计师:DOG, The University of Tokyo Architectural Planning & Design Lab, 面积: 983 m²,年份:2019,摄影:Nao Takahashi,建造商: Vectorworks, IOC, Panasonic, YKK AP, ADVAN, Adobe, SHIKOKU CHEMICALS, Trimble Navigation, Union,负责建筑...


预览图片
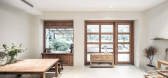
18 / 河岸制果riverside cake lab 无锡南筑空间设计NoneZoneDesign
9年前|南筑设计|商业|100%...set up in Wuxi,2016.The group members come from different majors such as Architecture、Interior、SoftDecor. The works and research including commercial、residentialand public architectures, and we work every effort to accurately and creativelyexpress our works with diverse context.河岸制果...




预览图片
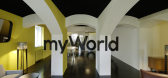
19 / Graz Myworld 360创新实验室办公室设计
6年前|OfficeSnapshots|办公|100%INNOCAD architecture created design for the myWorld 360 Innovation Lab incubator and offices located in Graz, Austria.MyWorld 360 is an innovation lab comprised of a series of integrative and flexible spaces meant to foster ingenuity and pioneering ideas. Spread out across 4 levels, the office wo...



预览图片
20 / 埃尔塞贡多贝尔金总部设计
3年前|OfficeSnapshots|办公|100%...-level, 265,000-square-foot office and manufacturing building retained the architectural integrity of the original design and focused on two elements: flexibility and access to the outdoors. Belkin’s space further accentuates the architectural style of 555 Aviation.,The new office design respond...



预览图片
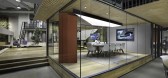
21 / Gurugram空间矩阵(β)实验室办公室设计
5年前|OfficeSnapshots|办公|100%... 行业:
Architecture Firm,
Space Matrix created an all-encompassing testing facility with the [β] La...




预览图片
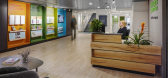
22 / 伯灵顿第七代办公室设计
6年前|OfficeSnapshots|办公|100%TruexCullins Architecture + Interior Design has designed the Seventh Generation offices, manufacturer of eco-friendly household products, located in Burlington, Vermont.Seventh Generation is an industry leader in the development of biobased home and personal care products. After recommitting to its ...




预览图片
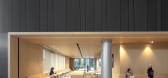
23 / 美国 | Intuitive Surgica | 办公 | 2020 | RMW architecture & interiors
5年前|OfficeSnapshots|办公|100%... United States, ,行业: Healthcare, Manufacturing, Technology, ,RMW architecture & interiors focused on collaboration and communication in designing the Intuitive Surgical offices in Sunnyvale, California.,RMW created an urban campus for Intuitive Surgical (ISI) that supports the company’...




预览图片
24 / Family House in Barcelona / Ferrolan LAB
15年前|qiaomaomao|住宅|100%...rientation (N-S) dictated the development of this housing.
Our proposed architecture attempts to take these shortcomings and try to turn them into positives. Because of the limited front and the depth of the house, the treatment of light became the most important aspect of the project.
In addi...


预览图片
25 / 砂浆、不锈钢,喜茶的新店越来越硬核
7年前|室内赞条|设计情报|100%...s on the facade, and the double-height oblique ceiling has cut out a new architectural form. We hope such approach itself could be powerful enough to show people the boundary of spaces and the results of physical experiences.
「本土」是对东方语境、地域文化与商業绩效充...


预览图片



