约有60项符合查询结果,库内数据总量为1205588项。[ 耗时:0.0446秒 ]
1 / 房地产信托 | Hickok Cole | 2022 | 美国
1年前|OfficeSnapshots|办公|100%...eature mass timber construction, 80 M Street incorporates the use of cross-laminated timber to add two full floors of showstopping trophy-class office and penthouse space to an existing 7-story building.,An impressive ceiling height of 17-feet and expansive 12-foot-high windows provide unparallele...





预览图片
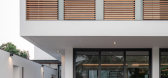
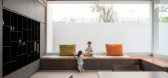
2 / B的房子(2019)(Kit Design Architect计)设计
6年前|archdaily|住宅|100%...to dining area but set in as backdrop. The joinery is in dark color wooden laminate and white marble counter top. The two frameless glass windows to let the natural light come into family area. The L-shape wooden beach has been built to create a space for kids play area.
,The sleek & slim sta...




预览图片
3 / 蒙特利尔北欧建筑事务所设计
6年前|OfficeSnapshots|办公|100%... goal was to highlight the Nordic brand image and featured products: cross-laminated timber and glued-laminated timber.Made from Quebec black spruce, these products are normally used for building structures and hidden behind walls and floors. For this project, these materials were boldly used to cre...


预览图片
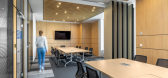
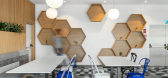
4 / 布加勒斯特·罗斯曼罗马尼亚办事处设计
6年前|OfficeSnapshots|办公|100%...tectural elements: use of glass partitions to suggest transparency, use of laminated wood to claim traditional values and appreciation to nature, green living surfaces to invoke sustainability and eco-friendly materials, custom-made furniture and lighting elements to symbolize Rossmann values.Overal...


预览图片
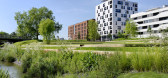
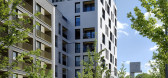
5 / 德国Skaio木制公寓楼(2019)(Kaden + Lager)设计
5年前|archdaily|建筑|100%... a large extent, prefabricated, comprised of supporting structures made of laminated timber, and wooden slabs that rest on steel ring beams that resonate with the slim design of the construction. The project is part of the recently developed residential quarter Neckarbogen, an urban district in Heil...


预览图片
6 / TOILETOWA 公共卫生间| Tono Mirai architects | 2023 | 日本
2年前|序赞精选|景观|100%...NS-10(ishizaka Corp) lime plaster,
Recycled wood board
Eaves ceilong:laminated wood panel t30, wood structure
Window : Toplight VELUX FCM
Toilet bowl: Woodio Wood block colour:Polar
Washing boul: Woodio Soft 40 colour :Polar
Fauset:SANWA AQUAPIA KT0721C
Tank Buil...




预览图片
7 / Healthpeak Properties办公室 | Acquilano | 2021 | 美国
4年前|OfficeSnapshots|办公|100%...ing spaces. The design team utilized switchable film applied to acoustical laminated glass and commissioned wood and glass doors by DIRTT to provide privacy. Private offices for 33 meet the demand for productive and comfortable workspaces. Other workspace areas provide for 23 open plan desks, all un...





预览图片
8 / SIMPLE, THE BEST | uuu design | 2020 | 中国台湾
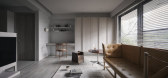
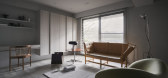
1年前|uuudesign|住宅|100%...ocation / New Taipei City.Taiwan
Main Materials / Wood Veener. Pandomo. Laminate Flooring
Photography / Andy’s Photography
,转自:uuu design inc,图片©uuu design inc,编辑:序赞网,阅读原文



预览图片
9 / 室内设计英语词汇
14年前|风巽子|图像标识|100%...USH MOUNT LIGHTING 吸顶灯
GROUT 勾缝剂
HINGE 合页
LOCKERS 锁
LAMINATE 复合板台面
LIGHTING FIXTURE 灯具
LAVATORY / SINK 水盆
MEDALLION 地板拼花
MIRROR 镜子
PAINT-WALLS 墙漆
CEILING PAINT 天花板乳胶漆
PARTITION 隔板 屏风
PLASTER MOULDING 石膏线
RE...

预览图片
10 / 美国铁杉联排别墅(2019)Wittman Estes设计
5年前|Archilovers|建筑|100%...grey quartz, solid white oak floors, stainless steel, and high gloss white laminate casework. The interior design of the bathrooms includes window niches and simple affordable ceramic tile and water saving bath fixtures, and affordable ceramic tile. The duplex kitchen has ample natural light from th...


预览图片
11 / 澳大利亚红山别墅(2019)(InForm)设计
5年前|InForm|住宅|100%...年份:2019,摄影:James Geer,建造商: AutoDesk, Haymes Paint, Laminate, Silver top ash timber cladding, Woodcut Engineered Flooring,Lead Architect:Ross Berger,City:Red Hill,Country:Australia,设计师描述 | Designer description: Located on a sloping site set amongst the gum ...


预览图片
12 / Wood is the New Black House | Java Architecture | 2024 | 法国
1年前|archdaily|建筑|100%...so we decided to enhance this characteristic by creating a big claustra in laminated Douglas that ran from one side to the other. Unifying all the different volumes, but also supporting the different usages of the house.
This one wood filter carries various functions. As much as it works as...


预览图片
13 / Ernst Pharmacia 办公室 | Design Three Sixty | 2023 | 印度
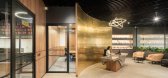
2年前|序赞精选|办公|100%...,主要材料:Flooring: Vitrified large format tiles, Carpet flooring, Laminated wood floors. Ceiling: POP false ceiling, Baffle false ceiling panels from Armstrong. Wall treatments: Laminate paneling, veneer paneling, PVD coated stainless steel sheet paneling, Lacquered glass, Aluminum system w...


预览图片
14 / no passing fad carlos motta celebrates 40 years of design at espasso ny
7年前|新鬼子|产品应用|100%...
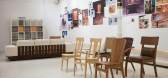
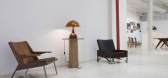
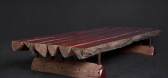
'Tinga' chair, 2015; reclaimed peroba rosa wood, iron, molded laminated wood backrest, leather upholstery. Photography courtesy of Espasso
keywords:Espasso, Art of Craftsmanship, artofcraft
关键词:阿斯帕索,工艺艺术,艺术工艺
...


预览图片
15 / CLT 住宅 | Hello Wood | 2023 | 匈牙利
2年前|archdaily|建筑|100%...ng over this nest. And let's talk about the materials, shall we? The cross-laminated timber gives strength and soul to the structure, while the wooden facade’s surface is treated with the yakisugi method, an ancient technique that teases out a charcoal beauty, ensuring the house stands the test of...



预览图片
16 / 伦敦Idean办事处设计
6年前|OfficeSnapshots|办公|100%... with neon. A reception desk made of terrazzo tiles and mirror with a blue laminate top is central to the space and combines an integrated red bar and work table to enhance the sense of community.Flowing to the right of the reception, Jackdaw designed an informal communal kitchen, dining room and me...


预览图片
17 / 克莱恩的房子(2019)(卢卡斯Lenherr Architektur)设计
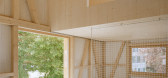
5年前|archdaily|建筑|100%...natural. The contrasts and cracks of the materials meet each other without lamination. Often, the materials are unconventionally used and the traces of work are part of the atmosphere. The house has no cellar because of the groundwater and the technical equipment is tiny that it can be found in a cl...



预览图片
18 / 黑珍珠楼 | Salagnac Arquitectos | 2023 | 哥斯达黎加
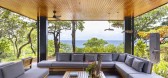
2年前|archdaily|建筑|100%...th the terrain is achieved through piles, minimizing environmental impact. Laminated wood, resistant to marine corrosion, mimics the verticality and transparency of surrounding tree trunks. Dark colors are used for camouflage, blending the structure with its environment; Cross Ventilation: The house...



预览图片
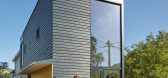
19 / 联合王国花园房(2019)(Hugh Strange Architects)设计
5年前|archdaily|建筑|99%...ructure to the new room is constructed of engineered timber (lumber veneer laminate) and forms a large span opening to the main volume of the building, and a cantilever to the smaller volume.,This large span and cantilever together allow a structureless internal corner that is revealed when the sl...



预览图片

20 / 房子K + K (2015) (Kvalbein Korsøen Arkitektur)设计
6年前|archdaily|住宅|99%...second floor is solid wood pine. All interior walls and ceilings are cross laminated pine, painted or exposed.,项目完工照片 | Finished Photos,转载自:Archdaily,设计师:Kvalbein Korsøen Arkitektur,分类:Houses,语言:英语,阅读原文


预览图片
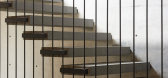
21 / Di Dox House / Magaldi Studio 设计
6年前|archdaily|住宅|97%...ck with a gray cement paste on walls, for a lighter and warmer effect, and laminate hardwood at the ceilings.Project gallery
,转载自:Archdaily,语言:English,阅读原文


预览图片
22 / Damaira 制药 | Design i.O | 2023 | 印度
1年前|OfficeSnapshots|办公|97%.... Complementing these dominant materials, concrete textures, solid colored laminates, as well as black and white accents, harmoniously balance the palette. Subtle hints of green and tan fabrics interject moments of visual intrigue.,The layout was thoughtfully planned to ensure a seamless flow acro...


预览图片
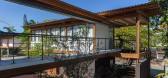
23 / 巴西Juquehy Praia酒店(2016)(Piratininga Arquitetos Associados)设计
5年前|archdaily|建筑|97%...oom area.,For the Accommodation projects, the same structural concept of laminated wood as that used for the Convivence Building was applied, both with bases in concrete structure and the second floor all in wood and glass and masonry fences.,the last two, the roof offers natural ventilation bet...


预览图片
24 / 希尔斯堡第一科技联邦信用合作社办事处设计
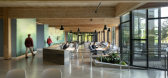
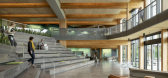
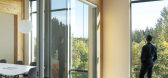
6年前|OfficeSnapshots|办公|96%...t, and happiness of their employees. Each design choice – from the cross laminated timber (CLT) structural system and the vast windows, down to the material details and finishes – aims to blur the line between inside and out, bridging a connection between people and nature.Viewed from a distance...



预览图片
25 / 国家在皮亚琴察在皮亚琴察山)(国家房子Geert Koster设计
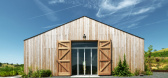
5年前|Archilovers|建筑|95%...from natural materials.
The window fixtures are made of varnished fir laminate with high performance structured glass.
The interior finishes create, by using natural materials, a space that is simple, sober and minimal, simular to an Art gallery.
The floors with radiant panel heating...




预览图片



