
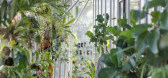
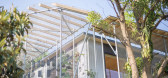
1 / 房子的操作系统(2020)(1 - 1建筑师)设计
5年前|archdaily|建筑|100%...uki Kamiya, Shoichi Ishikawa,景观设计:Takumi Sugiyama,Structural Design:Komatsu Structural Design,Construction:Hirata Building Company Limited,Country:Japan,设计师描述 | Designer description: It is a plan for a two-family house for the owner who runs a tropical plant farm with...



预览图片
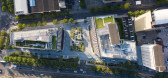
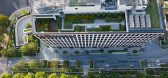
2 / 虹金融中心(2020)工作室(方面)设计
5年前|archdaily|建筑|100%...e Co.,Ltd, Shanghai Hengfeng Fluorocarbon Material Co. , Ltd,Landscape Design Director:Stephen Buckle,设计团队: Dongker, Chenoa He, Melody Lin, Jojo Zhang,Client:Shanghai Land (Group) Co., Ltd., Shanghai World Expo Land Holding Co., China Resources Land Shanghai Ltd. (agent constructio...



预览图片
3 / 现象設計|THE MIX LAND 潮牌集合店
7年前|Hi设计|设计情报|100%...rior space of the shop began with a lab concept,upon which the Xianxiang Design team explored ways to exploit details in the street,and to give the space a fluid quality like the ever-changing street culture itself.
先锋「实验室」丨Avant-Garde Lab
入眼即是大面积的“白”,...


预览图片
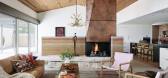
4 / 河农场住宅(2018)(Jobe Corral Architects)设计
6年前|archdaily|住宅|100%...Ferguson, Signature Hardware, Vent-a-Hood, Adobe, Ashley Norton, Drophouse Design, Enabler, Envornimental Survey Consulting, Flitch, Trimble, Wolf,Lead Architect:Ada Corral, Camille Jobe,设计团队:Sarah Hafley, Chris Minor,Audio/Visual:Abel Rodriguez, ALP Design Solutions,Contractor:Bra...




预览图片
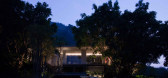
5 / 泰国Hilltop House住宅设计
13年前|1xhx|住宅|100%... the edge of Thailand’s largest national park, Kaoyai National Park, the design for the Hilltop House revolved around the rocky and forested landscape. Hilltop House is a small house in a big plot of land; the total site area is approximately 8,000 sqm. The first requirement from the client was si...


预览图片
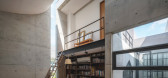
6 / 泰国 | Baan Akard Yen Residence | 住宅 | 2020 | Studio Krubka
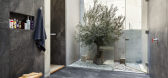
5年前|archdaily|建筑|100%...hai Rakpanichmanee,城市:曼谷,国家:泰国,设计师描述 | Designer description: Baan Akard Yen is a two stories residential project located on Yen Akard street (Yen = Cool, Akard = Air), Bangkok, Thailand. The name of this project is given by the owner as a play on the name of the...




预览图片
7 / House of the 7 Trees | Hersen Mendes | 2024 | 巴西
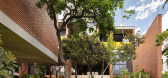
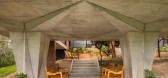
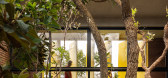
1年前|archdaily|建筑|100%... Casa das 7 Trees, developed by the Hersen Mendes Architecture office, was designed to balance the natural and the built environment, establishing a unique relationship between the residence and the surrounding nature.
"We want to enter the house and feel like we are stepping outside," was the...

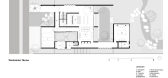

预览图片
8 / 萨蒙维拉之家 | NaP studio | 2023 | 伊朗
2年前|archdaily|建筑|100%...owing in the outside space, has been completely destroyed.
In the design process, we looked at old houses in this climate. The yard creates a contrast between the interior and exterior lifestyle of these houses. Keeping the idea of these spaces and redefining it in today's style creates a t...


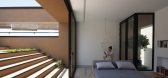


预览图片
9 / 越南向日葵幼儿园(2020)(Sunjin Vietnam Joinventure Company)设计
5年前|archdaily|文育|100%...ien Hung,业主:Cau Giay district Project Management Board,Structure Design: Luong Xuan Vinh, Ta Dien Hao, Nguyen Ngoc Nam,Mechanical And Electrical Design:Nguyen Thi Hong Ha, Mai Van Du, Nguyen Van Phong, Nguyen Manh Hung, Nguyen Van Thinh,Contractors:Thang Long Hanoi Construction Investm...


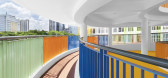


预览图片
10 / 中国尚博金融中心景观设计(2020)(ASPECT Studios)设计
5年前|archdaily|建筑|100%...ai) Jinghai Jiang, Yulong Ye,建筑设计:East China Urban Architectural Design & Research Institute,照明设计:Gradient Lighting Design Co., Ltd.,室内设计:HPP Architects,标识设计:Environmental Art Design,施工方:Shanghai Shangfang Greening Construction Co., Ltd.,City:上海[...


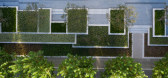


预览图片
11 / Luxury Resort | Blink | 2025 | 土耳其
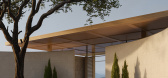
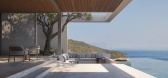
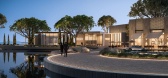
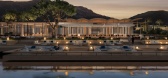
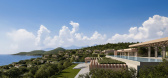
10月前|Blink.DG|建筑|100%...every decision. With over a thousand trees on the land, the masterplan was designed to preserve as much as possible with villas nestled between existing pines, views revealed gently through the terrain, and pathways meandering toward the sea.
By placing the arrival at the highest point of the site,...

预览图片
12 / 越南Que Dua餐厅(2018)(DDconcept)设计
5年前|archdaily|建筑|100%...:Minh Trong, Huy Toan, Viet Tien,Country:Vietnam,设计师描述 | Designer description: Located on the land of coconuts, which means Que Dua, the master plan consists of a main restaurant and eight separate tents silently appear in the shape of organic materials. The building appeals to the...


预览图片
13 / 塞罗罗之家(2020)(Smaller Architects)设计
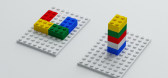
5年前|archdaily|住宅|100%...计团队:Smaller Architects,Country:South Korea,设计师描述 | Designer description: The microhouse is called as Seroro which means vertically as the house is built vertically, rooms stacked vertically and its residents live in vertically. Seroro is located at the heart of Seoul where...



预览图片
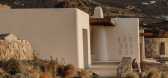
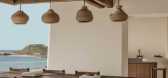
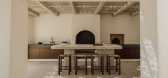
14 / ANAMESA | k-studio | 2026 | 希腊
2月前|k-studio.|民宿|100%...ually anchored by fire, yet opening fully toward the pool and the horizon, designed for larger, sunlit gatherings and shared moments.
The kitchen is expressed through a clear duality of use and character. The indoor one supports everyday rhythms and quiet preparation, while the outdoor ki...

预览图片
15 / 帕克雷特之家(Pakkret House)Archimontage Design Fields Sophisticated 设计
6年前|Archilovers|建筑|100%... : Pakkret House
,Architect : Archimontage Design Fields Sophisticated
,Interior Designer : Archimontage Design Fields Sophisticated
,Location : Nonthaburi, Thailand
,Architect in Charge : Cherngchai...


预览图片
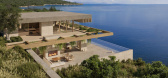
16 / Luxury Coastal Resort | Blink | 2026 | 黑山
6月前|Blink.DG|建筑|100%...the punctuation of the story.”
Pietro Campanella
DIRECTOR | BUILDING DESIGN
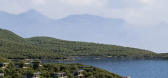
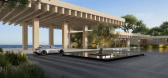
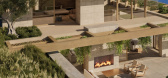
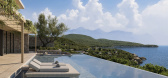
The masterplan is shaped by restraint. Buildings sit below the ridge line and face the sea, while remaining visually quiet from the land. The design breaks up the buildings into smaller clusters and steps them into th...
预览图片
17 / Wutopia Lab俞挺工作室丨Red LaLa Land艺术装置
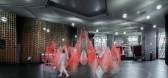
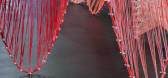
7年前|室内赞条|设计情报|100%...上有些冷漠,让人无法驻足。
Shanghai Oriental Art Center, designed by Paul Andrew, is still one of the most influential musical performance centers in Shanghai, continues to provide world-class musical performances 10 years after its completion. The current issue of the central lo...


预览图片
18 / 多伦多加拿大土地公司办公室设计
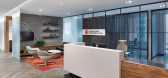
6年前|OfficeSnapshots|办公|100%...th floor of Toronto’s One University Office Tower, they engaged interior design firm iN STUDIO to design a workspace that reflects their open, approachable, and community-minded culture. In addition, CLC wanted their new office to foster greater collaboration between colleagues and business units....



预览图片
19 / IDIN办公楼,曼谷 | IDIN ARCHITECTS
6年前|IDINArchitects|办公|100%...e while hiding from the diversified context. In order to achieve that, all design processes from a major factor as planning building settings to the minor as selecting materials must collaborate together.
▼项目入口区域,entrance area of the project ©Spaceshift
这栋建筑主要由三...


预览图片
20 / 泰国 | 班坎丁楼 | 2022 | TA-CHA Design
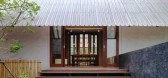
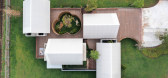
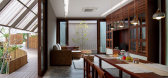
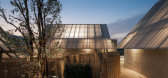
4年前|archdaily|建筑|100%房屋,泰国,设计师:TA-CHA Design, 面积: 415 m²,年份:2022,摄影:Beersingnoi,供应商: Lamptitude, Toto, Ampelite, Jorakay ,首席设计师:Waranyu Makarabhirom, Sonthad Srisang,承包商:Chulakarnchange co.ltd,结构工程:Montien Keawkon,设...


预览图片
21 / 屏风-灯笼楼 | Zero Studio | 2022 | 印度
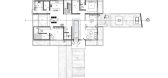
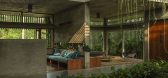
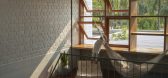
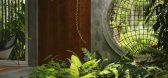
2年前|archdaily|建筑|100%... or the function; literally being witnessed during the night.
The design follows a clean, straightforward elevation where windows and doors are wrapped inside without revealing their identity, producing a monolithic form. Once entering the house, the visitor is welcomed to a larger volume w...


预览图片
22 / 美国湖边小屋(2020)(Stonorov Workshop)设计
5年前|Archilovers|建筑|100%...orm, as locally sourced as is possible, are used in the construction.
Designing for minimalist needs is a driving principal of the Remote Lake Cabin. Spaces are designed to be as small as possible while providing nourishing comfort. Rough sawn local wood is the primary material, giving warmth a...


预览图片

23 / TNV 咖啡厅及综合楼 | Comma Studio | 2023 | 越南
2年前|archdaily|餐饮|100%...ical, like a diamond shape, which is quite interesting for us to start the design. We then expressed the beveled perimeter of the land through the contours on the building's facade. These are the stacked floor slabs, emphasized to become the main horizontal lines, creating a strong and sturdy presen...


预览图片
24 / Saachi住宅(2019)(Caceres + Tous)设计
6年前|archdaily|建筑|100%...arl Hansen and Son, Nautilus, Piment Rouge Lighting, Scott Goldsbury, Tabu Design, Teka, Trimble, UFO Electronics,设计团队:Hari Wangsa, Rio Brahmantia,Engineering & Construction:Kubu Bali Construction,景观设计:Carolina's Garden,Country:Indonesia,设计师描述 | Designer descr...


预览图片
25 / 布雷达·努文斯交通局设计

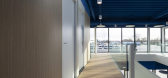
6年前|OfficeSnapshots|办公|100%studiomfd has achieved the modern office design of transportation company, Nouwens Transport, located in Breda, Netherlands.The tale of Nouwens Transport Breda is an adventure, similar to the journey and life of a truck driver. From its humble beginnings with one van, based in an attic almost twenty...


预览图片



