1 / Foodhallen美食广场海牙店 | Studio Modijefsky
6年前|Modijefsky|商业|100%... is represented by a centrally positioned bar, divided into two parts. The large main bar faces the entrances, while the opposite side forms a more intimate cocktail bar. Both volumes are finished with bronze, red marble and terracotta tiles, seamlessly merging with the floor and plinths of columns....


预览图片
2 / Taiyo Sushi Bar 太阳铁工寿司吧
11年前|qiuand|餐饮|100%...司店是一个强有力的影响。
The main environment consists of a large central hall and two secondary rooms, heavily embellished with light fittings and rich materials, where a lush variety of scenic elements suffuse the ambience as a whole.
主要的环境由一个大型中央大厅和...


预览图片
3 / 亨特餐厅(亨特餐厅)DA局设计
5年前|DaBureau|建筑|100%...dditional glare and the play of color and light in space, giving rise to a large amount of reflections.
There is not a single purchased item, except track lights in the interior of "HUNT". All elements are made on an individual project, which adds uniqueness to the interior
,项目完...


预览图片
4 / 布鲁塞尔Fosbury&Sons Boitsfort办事处设计
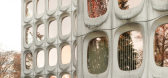
6年前|GOING.EAST|办公|100%...op-notch meeting rooms – equipped with all the necessary technology -, 1 large event room (the lobby) and Bar Giorgio are available for rent to members and non-members. As is the auditorium with a large screen that can accommodate up to 75 people. Similar to Antwerp, a lot of space is made availab...




预览图片
5 / 波尔多红酒高中餐厅区域(2016)(vGHcompany)设计
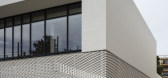
5年前|archdaily|餐饮|100%...Open on both sides, this kitchen module organizes two spaces dramatized by large conical volumes with high ceilings. Dressed in wood cladding, their role is both architectural and technical (acoustics, light, ventilation). On the roof, these emergences made up of metal shell cassettes plagiarize the...




预览图片
6 / 以色列 | Playstudios HQ | 办公 | 2019 | RUST architects 设计
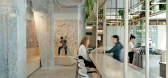
6年前|RUST.architects|餐饮|100%...onstructed of beams, concrete pillars, and wide windows that are open to a large inner courtyard with its old tree and climbing plants that are synonymous with the complex.
,The company, which specializes in gaming and applications, sought to create a wholesome, pleasant, soft and light-filled ...


预览图片
7 / 乌克兰 ZWEIG 酒吧 | 2020 | balbek bureau
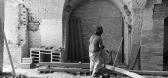
5年前|balbekbureau|康乐|100%...tems in the flooring, spandrels of the vault, and in-wall recesses.DESIGNA large bookstand stylized as an arch welcomes Zweig’s guests and sets up the tone of the place. Its shape bears unmistakable reference to historical architecture, while structural details are refreshingly modern. Three tall ...


预览图片
8 / 上海交换时间办公室设计
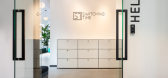
6年前|OfficeSnapshots|办公|100%...vious office, the team was looking for more collaborative working space, a large well organised storeroom and a multifunctional team training and event area.hcreates divided the space into three zones – play, work, and store. The play zone incorporated the welcome area and multifunction spaces. Co...



预览图片
9 / OSSU EATERY 酒吧 | DA bureau | 2022 | 俄罗斯
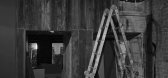
2年前|DaBureau|康乐|100%...ightly different way each time. At the entrance, visitors are greeted by a large wooden shipping crate, with hieroglyphics and shipping stamps painted on it and an integrated wardrobe. Furthermore, media screens that play abstract graphics are added to the space.The interior has quite a few intertwi...


预览图片
10 / Wilder London餐厅 | Kirkwood McCarthy
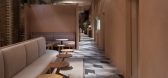
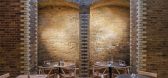
6年前|Kirkwood|餐饮|100%...like warmth that played up to the basement location of the site. Elsewhere large sisal rugs and custom made Olive Ash furniture continue this palette of naturally, textural and locally sourced palette.
▼30米的隔墙横跨了整个餐厅的长度,a vast 30m long partition wall spans the entire...




预览图片
11 / Netanya SkiDeal办公室设计
5年前|OfficeSnapshots|办公|100%... into the space, transforming into an après ski open bar, complete with a large iron library. A pinewood harmonica window separates the bar from a large adjacent conference room. When opened, the window connects the bar with the conference room to create a larger open space. The conference room als...


预览图片
12 / 墨西-6期-Katamama精品酒店,水明漾 - 巴厘岛 - 印度尼西亚
10年前|樱木-花盗|酒店|100%...ndonesia, particularly Bali.
Interiors
Katamama offers some of the largest living spaces of any hotel in Bali. Indigenous materials, such as Balinese bricks, teak, handmade tiles from Java and terrazzo made on site, feature prominently throughout the hotel, while the rooms are filled with cu...


预览图片
13 / HD别墅(2020)(AL PEPE architects)设计
6年前|archdaily|建筑|100%... is embedded in the relatively steep slope (9%) to limit its impact on the large landscape, on the neighborhood, and on the relatively small plot (400sqm). The basement opens at grass height with large glass wooden frames making this floor completely habitable.,Above, the living rooms open to the ...





预览图片
14 / Wayzim 办公室 | YUZO Design | 2023 | 中国上海
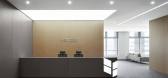
1年前|OfficeSnapshots|办公|100%...layout, providing a relaxed and pleasant atmosphere for the employees with large glass windows offering excellent natural lighting.,The meeting area consists of two large and two small meeting rooms. Each large room could accommodate 10 people and the small ones 4, responding to the needs of meeti...


预览图片
15 / 美国Hale Nukumoi 海滩度假村|2018|Walker Warner Architects
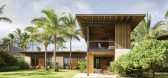
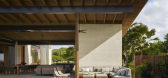
5年前|Walker.Warner.A|民宿|100%...and friends. Composed of a main house and guest house, the site features a large yard and pool, as well as beach access. An indoor/outdoor lifestyle is exemplified by the home’s airy design: large sliding doors and walls, a custom two-story rainscreen, and layered plantings balance connections t...



预览图片
16 / Bespoke Romance Showroom | Paolo Cesaretti arch
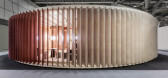
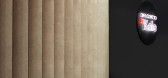
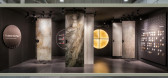
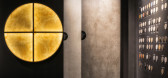
6年前|paolo.cesaretti|商业|100%...ions are made of hundreds of individually standing Kalesinterflex slabs, a large format tile with minimum thickness. Due to its versatility, Kalesinterflex also is used at the heart of the exhibition space, to design a full domestic interior, composed of kitchen, living room and bathroom.
...


预览图片
17 / 欢迎!奇亚拉·安德烈亚蒂为芬迪收藏。
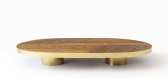
6年前|Yellowtrace|产品|100%...soft hues and exotic materials along with sophisticated craftsmanship. The large table and the smaller side-table rest on wide, natural brass legs, while the table top features a thick bamboo interwoven linear pattern inspired by the let-out workmanship of the iconic 1971 Astuccio fur. The rocking c...



预览图片
18 / 印度Lucky Chan餐厅(2020)(MAIA Design Studio)设计
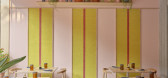
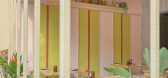
5年前|archdaily|建筑|100%...text. The modules are fixed 450mm apart from one another in a grid format. Large inverted beams cutting the space on all sides are clad with mirrors. The mirror reflects the installation creating an illusion of extension to infinity. The visual effect makes the large 900mm beams disappear, thus open...



预览图片
19 / 丽水·驻·85民宿 | 时上设计
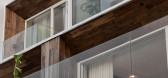
6年前|时上设计|民宿|100%...igner hopes to come here to stop people and feel the natural atmosphere. A large wooden bookcase and a black fireplace are displayed in front of the eyes, matching the natural beauty in the distance. Thanks to the whole house heating, the winter here is very comfortable, and you can enjoy the scener...




预览图片
20 / 帝亚吉欧莫斯科办公室设计
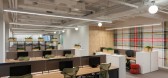
5年前|OfficeSnapshots|办公|100%...hill with a view of the panorama of Moscow. The office has also designed a large number of «phone booths», which are convenient not only to negotiate on the phone or messengers, but also, if desired, to retire for concentrated work.
At the entrance to the office is a real bar with a seven-meter...




预览图片
21 / 法国巴黎中心区"募军"餐厅
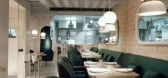
13年前|wangdengliang9o|餐饮|100%...night - which speaks to the name of the restuarant-and is illuminated by a large chandelier which the spanish designer has conceived himself. behind closed cabinets with glass window inserts cured meats such as prosciutto, and selection of wines are on display.




预览图片
22 / 华沙Flokk展厅和办公室设计
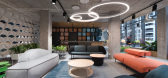
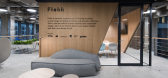
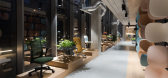
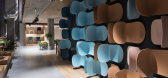
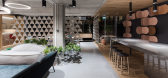
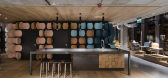
6年前|OfficeSnapshots|办公|100%...d to provide a multifunctional space that would meet the expectations of a large number of its users, including those who work there on a daily basis, visiting guests, or those participating in large events. That is how the creative table area was created, which is complemented by wooden showcases, ...
预览图片
23 / 卡斯特罗面包店(2020)(Arquitectura总理e设计)设计
6年前|archdaily|商业|100%...so bar in the back counter. The second room has a small seating area and a large glass “case” where chefs are preparing and baking the pastries. The third room is the where the puff pastry is produced, with stone worktops along the walls and a large dough laminator I the center.,Regarding the ...


预览图片
24 / dittel architekten's enso sushi
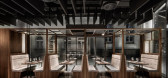
9年前|临塘听风晚|商业|100%...oveable tables and lighting make it possible to accommodate both small and large groups, with black sound baffles suspended from the open ceiling.
the bar and sushi counter elegantly form a stunning palette of color and material. the horizontal color transition from light to dark is subtle but ey...



预览图片
25 / 斯里兰卡博尔戈达之家(2018)(Lalin Design)设计
5年前|archdaily|建筑|100%...quares which were cut from discarded copper sheets, and oxidized in-house. Large circular drum window seats made from steel with glass doors are features in the central pond and in the designers studio.,The circular pattern continues with circular skylights that bring in light to the living spaces...


预览图片



