1 / 美国制造技术与工程中心(2019)JGMA
5年前|archdaily|建筑|100%..., Tectura Designs,景观设计师:Terry Guen Design Associates,照明顾问:Aurora Lighting,建筑设计师:Juan Gabriel Moreno,业主:City Colleges of Chicago,城市:芝加哥,国家:美国,设计师描述 | Designer description: Rising from the transformed parking lot s...


预览图片
2 / TOPOS DESIGN丨小小萌树,家庭法语学习中心
6年前|Hi设计|设计情报|100%...丽媛,林礼端,顾祎宁(实习),黎跃宁(实习)
灯光顾问:杨森
建築摄影:四月
项目名称:家庭法语培训中心
项目地址:中国,上海市,安远路1号
项目规模:场景空间使用面积270平方米
設計时间:2019年1月至3月
施工...





预览图片
3 / 基辅市政厅 — 一楼重建 | AIMM Architecture | 2023 | 乌克兰
2年前|behance|办公|100%...该是侵入性的和 把人吓跑。 入口处必须有一个接待处,顾问可以在那里过滤访客流量并协调来到该地址的访客。
A critical moment is a precise distribution of the City Hall employees to the front office, where they communicate directly with visitors, and back-...


预览图片
4 / 丹麦萨凡纳托儿所(2019)(Nordic Office of Architecture)设计
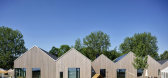
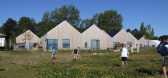
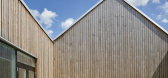
5年前|archdaily|建筑|100%...ipality,工程师:Hundsbaek&Henriksen,景观设计:Vega Landskab,顾问:Marie Martinussen,City:Skibby,Country: Denmark,设计师描述 | Designer description: The design of Savannen Nursery is based on a desire to create optimal spaces for children’s development in downscaled a...


预览图片
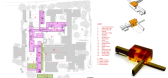
5 / 英国牛津布鲁克斯大学校园John Henry Brookes and Abercrombie Building
11年前|xinshaojie|文育|100%...英国环境服务,消防咨询:荷隆美景观设计师:土地使用顾问专业灯光顾问:Speirs &大餐饮顾问:百胜餐饮服务顾问标志顾问:福尔摩斯伍德声学顾问:沙褐色的联营公司访问顾问:QMP立面访问顾问:珊瑚礁项目经理和造价咨询...


预览图片

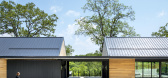
6 / 密苏里州立大学密苏里州的教育中心(2020)(BNIM)设计
5年前|archdaily|文育|100%...vil & Septic:HEI Heithaus Engineering & Associates,景观设计:BNIM,顾问:CMR (Cost Estimating),Contractor:Branco Enterprises, Inc.,设计师描述 | Designer description: Immersed in the landscape of the Ozark Mountains, the Missouri State University Ozarks Education Center is desig...



预览图片
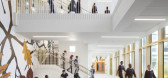
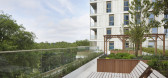
7 / 联合王国虎路学校(2019)(Hawkins\Brown)设计
5年前|archdaily|建筑|100%...]Acoustic Engineer:Max Fordham,景观设计:B|D Landscape Architects,顾问:CBRE,City: London,Country:United Kingdom,设计师描述 | Designer description: Tiger Way is an education-led mixed-use scheme, delivering a high-quality new primary school and nursery co-located with equall...



预览图片
8 / Wutopia Lab丨Lolly-Laputan儿童餐廳
6年前|室内赞条|设计情报|100%...团队:李明帅,刘嵩,蒋雪琴
設計咨询:上瑞元筑設計顾问有限公司
业主:Fairyland森云间亲子餐廳、百造学堂
灯光顾问:无锡市涣承照明电器有限公司
位置:大连,中国
面积: 580㎡
建成时间: 2019年5月
摄影: CreatAR Ima...


预览图片
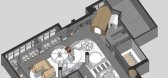
9 / Lolly-Laputan儿童餐厅 | Wutopia Lab
6年前|非作建筑|餐饮|99%...580㎡
摄影版权:CreatAR Images
设计咨询:上瑞元筑设计顾问有限公司
灯光顾问:无锡市涣承照明电器有限公司
业主:Fairyland森云间亲子餐厅、百造学堂




预览图片
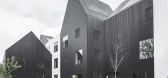
10 / 烂漫童话:哥本哈根幼儿园Frederiksvej
10年前|sir001|办公|97%...与Preben Skaarup景观建筑师、Søren Jensen工程师和Learning Spaces顾问合作完成。该幼儿园在2016年2月4日的项目落成仪式上,得到了市长的官方宣布。丹麦公司COBE设计了这所看起来像孩子们画出的漫画的幼儿园,坐落于哥本哈根。这个Fr...



预览图片
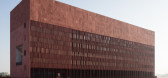
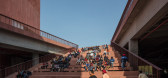
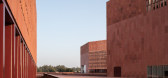
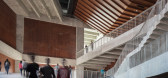
11 / 印度塔帕尔大学实验室(2019)(Designplus Associates Services+Mccullough Mulvin Architects)设计
5年前|archdaily|建筑|95%...r:Vinod Markanda Delhi,Landscape 设计师:Integral Landscape,Facade 顾问:KR Suresh, Axis Facades Mumbai,Contractors:Gannon Dunkerley & Company Limited, ANJ Mumbai,City: Patiala,Country:India,设计师描述 | Designer description: The Learning Laboratory is a new type of meeting...


预览图片
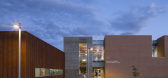
12 / 美国 | Bob & Leona DeArmond 学院和大学中心 | 2019 | Integrus Architecture
4年前|archdaily|文育|92%...项目结构工程:Aaron Zwanzig,室内设计:Katie Vingelen,成本顾问:Roen Associates,总承包商 :Ginno Construction,城市: Coeur d'Alene,国家:美国
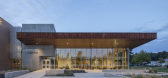
设计师描述 | Designer description: Meaningful site history as a native gathering place and, subsequently, a wor...



预览图片
13 / 冬季视觉艺术建筑(2020)(Steven Holl Architects)设计
5年前|archdaily|建筑|89%...ering,Lighting Consultants : L’Observatoire International,Acoustical 顾问:Harvey Marshall Berling Associates,Pool Consultants :Aqua Design International,City: Lancaster,Country:United States,设计师描述 | Designer description: On the historic campus of Franklin & Marshall Col...


预览图片
14 / TOPOS DESIGN丨L Living上海幸福里展廳
6年前|Hi设计|设计情报|88%...林礼端,卢丽媛,孟舟(实习),宋竞宜(实习)
机电顾问:大麦工程咨询(王必虎,杨巧玲)
灯光顾问:王凤龙
建築摄影:CreatAR Images
项目名称:L Living上海幸福里展廳
项目业主:L Living
合作品牌:Brownie
项目地址:中...


预览图片
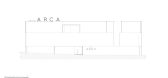
15 / 墨西哥石材博物馆 Grupo Arca / Esrawe Studio
3年前|charliexu|文育|83%...Yair Ugarte, Moisés González, Gael Félix
技术合作;A-001
外部顾问:CuldeSac, Alberto Martínez
照明:Luz en Arquitectura
景观:PAAR Paisaje Arquitectura
建设:CDM, Jaime de Obeso, Olmo Ernesto godinnez
摄影:Genevieve Lutkin, Jaime Navarro, César Béjar
产品:Revi...




预览图片
16 / 2019 WIN Awards入围名单公布
6年前|环亚室内|设计情报|77%...化展演中心 Qujiang Creative Cultural Centre
設計公司:欧华尔顾问有限公司 The Oval Partnership
摄影:Boris Shiu
学习及教育空间
LEARNING
06
项目名称:建发武地·央著 鲤乐荟 Carp Joy Club
設計公司:则灵艺术ZESTART
摄影:黄书颖、李...


预览图片
17 / 班得建築丨GreenMonster Lab集展览、娱乐、休闲为一体的多功能文化空间
6年前|Hi设计|设计情报|74%...2018
完成年份:2019
主创:周堃、徐琳
团队:杨承冈(顾问)、冯伟、李何锁
项目地址:北京市朝阳区望京地区昆泰嘉瑞文化中心B1层
建築面积:4957.3 m2
摄影版权:金伟琦
合作方:北京都市霍普建築設計有限公司
客户:...




预览图片
18 / 在海外专辑第一百二十四期 – 杜思宇
2年前|序赞精选|设计情报|51%...于项目规模庞大,团队成员众多,加上与各类其他学科的顾问和供应商的协作,这为我工作生涯打下了一个全面的基础。
Although it was a single project, it encompassed all types of public landscape design. Participating in this project significantly enhanc...


预览图片



