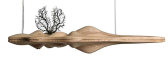
1 / 酒店会所软装配套灯具-厂家直销定制
8年前|leadstar|材料应用|100%...、创新之精神缔造优质产品服务于社会。 Zhongshan Woerman Lighting Co., Ltd is the subsidiary of LEADSTAR Technology Lighting (HK) Limited, in order to solve the LED lighting system formulate reasonable solution, for better visual landscape provides a basis, to ensure safety and comf...


预览图片
2 / Casa Chiara | Casa Chiara
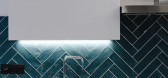
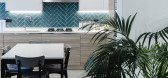
6年前|Linea.Light.Gro|住宅|100%...azie a un sapiente progetto firmato MesRetail, e-commerce specializzato in lighting design attivo su tutto il territorio nazionale e non solo, con alcuni dei prodotti di Linea Light Group, azienda di Treviso pioniera nella tecnologia led.
Casa Chiara è una residenza privata nella citt...




预览图片
3 / Joker & Thief餐厅 | Fabric Architecture
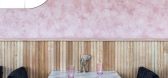
6年前|Fabric|餐饮|100%... ripped jeans and t.Contrasting patterns, deep hues and almost no overhead lighting.It’s flattering, moody and most of all fun.This place does not take itself too seriously.
▼餐厅概览,project overview ©Fabric Architecture
Joker & Thief餐厅坐落在Terrigal海滨广场,是由原...


预览图片
4 / 福尔马凡斯塔玛的三角洲系列设计成罗马肖像。
6年前|Yellowtrace|产品|100%...al, porcelain and wood, with a collection consisting of a large number of lights, some vessels, an oil lantern, a cabinet and a mirror.The designers were particularly attracted by very mundane objects of the Imperial Rome and, while some artifacts shown in the museums have served as inspiration, ot...


预览图片
5 / The Polar Night | Makhno Studio
5年前|Sergey.Makhno|产品|100%...rs: Sergey Makhno, Ihor HavrylenkoThe Polar Night Lamp is about magic of light. LED strip drapes across the frame and rims the hole resembling the Sun. The main luminary radiates through a bowl, adding softness to simple-line design.The minimalist lamp comes from the idea that light is born of dar...




预览图片
6 / Amel Cad/Cam | Serhii Hotvianskyi
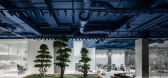
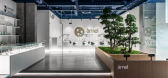
5年前|behance|康乐|97%...adient in the lower part, which is illuminated on both sides by LED strip lights. This creates the effect of a light haze, giving the interior depth and futuristic look. All furniture, except chairs and armchairs, is made according to the author's sketches. It is an integral part of this space. ...



预览图片
7 / 德国 | Aera Bakery | 咖啡店 | 2021 | Gonzalez Haase Architects
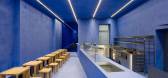
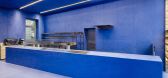
5年前|archdaily|餐饮|94%...ked goods is made of electropolished stainless steel. The incoming natural light alters the intensity of the blue and the surfaces from glossy to matt depending on the time of day, the weather and the position of the observer. Sometimes more light than dark and others rather brilliant and intense.[*...


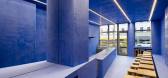

预览图片
8 / OneSpan 科技办公室 | Lighting Design | 2021 | 加拿大
4年前|OfficeSnapshots|办公|94%...ices with bold colors in Montreal, Canada.,LumiGroup, Quebec’s largest lighting agency, is proud to unveil its collaboration with inside Studio, designers of the OneSpan office in downtown Montreal.,The task at hand,inside Studio was tasked with relocating the company’s head office to a mo...
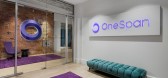


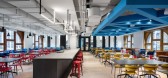

预览图片
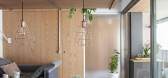
9 / divisorias公寓,圣保罗——合并与分割
7年前|设计灵感精选|设计情报|93%...per tubes were used as shelf structures in the bedroom
▼灯具细部,light detail
▼电气管道的顶部装置着LED灯带,the electrical structure becomes a luminaire with LED strips on the top
▼浴室,bathroom
▼平面图,plan
▼厨房平面及剖面图,kitchen plan and se...




预览图片
10 / 特兰托EF Solare办公室设计
5年前|OfficeSnapshots|办公|92%...cleanliness and a layout capable of optimising the contribution of natural light to guarantee users’ well-being and comfort.
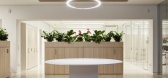
To this purpose, the service blocks have been placed along the blind walls and also include a printer and archive room, which results a free and optimised working area. ...




预览图片
11 / 荷兰Het健身房(2021)(Kevin Veenhuizen Architects)设计
5年前|archdaily|建筑|92%...example a window frame would not perfectly fit, plywood fitting parts of a lighter color were made so the reused building part is highlighted as a whole.
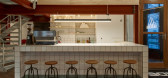
A new steel bridge connects the space on the mezzanine floor. The choice of materials and finishes of the bridge are dictated by the reused spi...


预览图片
12 / 阿姆斯特丹索尼办公室设计
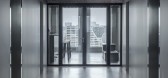
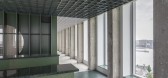
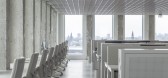
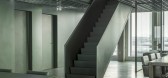
5年前|OfficeSnapshots|办公|90%...core of the floor plan, also allowing the concrete facade to claim the spotlight. A homage to the experience of music, the core resembles the inside of an amplifier, the stairs double as a bar, and the vinyl boardroom table transforms to a DJ-booth. Paying special attention to the lighting system, L...
预览图片
13 / 圣布鲁诺YouTube总部大厅设计
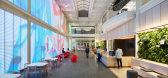
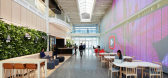
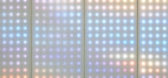
6年前|OfficeSnapshots|办公|88%...m is now stripped down to its metallic structure, intersected by a long skylight that runs the length of the space. Upon entry, visitors are greeted with a floor-to-ceiling digital installation on the southern wall, neatly tucked between the building’s steel structure. Rather than add a cutting-ed...



预览图片
14 / 印度曲线和睫毛存储的服装店(2020)(Intrinsic Designs)设计
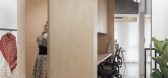
5年前|archdaily|商业|87%... is a 450sq.ft commercial office space with a single opening for natural light, along the shorter side of the rectangular layout. Within this setting, the designers were faced with the challenge of distributing natural daylight equally between the two distinct workspaces of a fashion design studio i...


预览图片
15 / 匹兹堡史密斯+侄子办公室设计
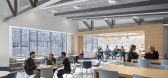
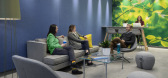
6年前|OfficeSnapshots|办公|86%...orker that salvages wood from the local forests; and custom tiles from LimeLight, a family-owned-and-operated business located in Pittsburgh’s Strip District, was commissioned for the kitchen and dining area. These materials complement an interior palette of crisp whites, soft grays, and warm wood...
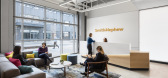
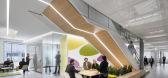
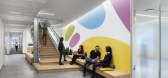
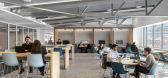
预览图片
16 / 罗马尼亚湖边小屋(2020)(Ralu Dofin)设计
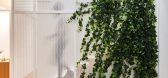
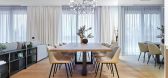
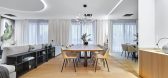
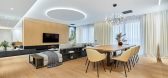
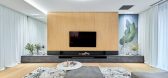
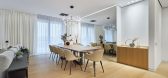
5年前|Archilovers|建筑|86%...s one of the premises from which the shaping of the concept began. Natural light plays an important role in the arrangement, penetrating generously into the space thanks to the floor to ceiling, tall windows. Upon entering, you are greeted by the presence of a decorative panel made of perforated she...
预览图片
17 / 伦敦阿尔比恩资本办事处设计
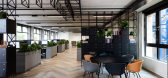
6年前|OfficeSnapshots|办公|86%... was well-executed and minimal, with clean concrete soffit and black track lighting. The design intent was to amplify these existing features with the use of concrete effect wall finishes and grey tones and the ashy, light timber finishes were there to bring an earthy warmth while deliberately being...


预览图片
18 / 最佳展会:2018年科隆国际展览中心。
6年前|Yellowtrace|产品|84%...aesthetic. Loafer Chair.Loafer Chair and Amore Mirrors.Extended Copenhagen Lighting Series.Extended Copenhagen Lighting Series. Space Copenhagen for &Tradition // Designed to suit the newly renovated interior of for the iconic SAS Royal Hotel in Copenhagen, originally designed in 1960 by the father ...


预览图片
19 / 旧金山起重机办公室 | Obata Noblin Office | 2024 | 美国
1年前|OfficeSnapshots|办公|82%... emphasizes thresholds and contrasts between spaces to create moments of delight as it also supports multifunctional requirements. It embraces the clients’ many needs by highlighting the differences in functions and transitions between rooms. The upstairs office serves as a typical warehouse mezza...


预览图片
20 / Byteup 教育办公室 | Spades Concept | 2023 | 越南
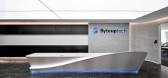
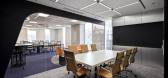
1年前|OfficeSnapshots|办公|81%...ame, combined with the reception counter, which is a marriage of strategic lighting and futuristic lines. This arrangement invites a sense of stepping into a virtual world, where technology meets artistry. The reception area is a visual masterpiece that conveys the feeling of entering a high-tech re...



预览图片
21 / 蒙特利尔Videoville Showtime VVS电影办公室设计
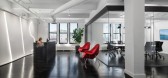
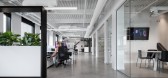
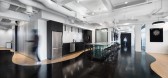
5年前|OfficeSnapshots|办公|80%...lect, the firm’s art works and film posters. Black details, exhibited in light fixtures and built-in furniture, were incorporated as a contrast to emulate the street art style of local artist Stikki Peaches and the like. The original wood floors were sanded and stained black while some portions re...



预览图片
22 / 室外竹笼亭子(2020)(Valerie Schweitzer Architects)设计
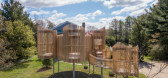
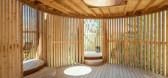
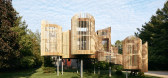
5年前|archdaily|景观|79%...y protection during the hot summer months, capturing breezes. The changing light is enhanced by an oculus skylight, increasing the dynamic effect. A steel ring is attached to the main 16’ wide pod for mosquito net curtains; this creates a screened-in-porch effect and more privacy when desired. Mos...


预览图片
23 / (守护天使的演讲厅OAC) MICROSCAPE architecture urban design AA设计
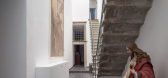
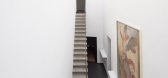
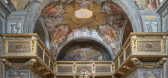
6年前|Archilovers|文育|78%...n the Oratory, and there were no spaces for accommodating an audience. The lighting was low and uneven. The uncovered inner courtyard and the two stone stairways leading to the choirs were in an advanced state of decay and abandonment.
The Oratory has undergone a systematic restoration of all t...



预览图片
24 / Ewe工作室的设计展厅位于墨西哥城50年代的舞厅内。
6年前|Yellowtrace|产品|77%... was stripped from excess material, exposing the structure and adding a skylight to bring in natural light. The warehouse interior features a gable framing structure which was accidentally discovered during the demolition phase.The raw shell is complemented with elegant shelving that displays EWE S...
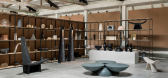


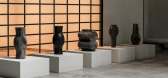


预览图片
25 / Settle Muter 电动办公室 | WSA | 2021 | 美国
3年前|OfficeSnapshots|办公|77%...w openings were cut into the exterior of the building to introduce natural light and views.,With SME wanting all employees to have their own office space, WSA maximized the square footage to create fully equipped private offices. Large windows to the exterior and glass paneled doors and dividers a...
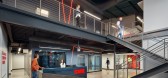


预览图片



