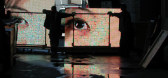
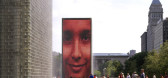
1 / 美国伊利诺斯州芝加哥千禧公园皇冠喷泉
15年前|DesigNet|景观|100%...ects(克鲁埃克+塞克斯顿建筑师事务所)
地点:Millennium Park Chicago, Illinois, USA (芝加哥千禧公园,伊利诺斯州,美国)
业主代表:U.S. Equities Development
环保工程:Environmental Systems Design
结构工程:Halvorson + Kaye
水功能顾问:Cry...




预览图片
2 / Park Associati 新作 | Prima 咖啡厅
6年前|Park.Associati|餐饮|100% 33
Park Associati 为科技公司Prima.it创建了米兰市中心原始混合空间的概念。
PrimaCafé旨在陪伴客户从早到晚的生活,并不能代表客户在保险领域的主要活动,而是一个涵盖各种功能的场所,从实际...


预览图片
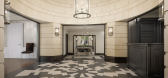

3 / 纽约530 Park Avenue / William T. Georgis Architect
14年前|charliexu|住宅|100%
Handel Architects LLP handelarch.com
Handel Architects is an architecture, interior design, and planning firm that was founded in New York City in 1994. Led by Gary Handel, the firm has grown to include more than a hundred architects, interior designers, planners and support staff in New York Cit...



预览图片
4 / 荷兰鹿特丹--Parksite(车库改成house)
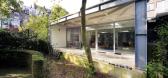
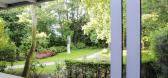
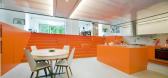
13年前|白人大毛|住宅|100%...X Architects have transformed a former ambulance garage into a house named Parksite in Rotterdam, The Netherlands.
DescriptionThis former ambulance garage in the centre of Rotterdam borders on a secluded park. Replacing the rear wall with a large glass window creates a direct relationship ...



预览图片
5 / 李布鲁姆在悉尼为澳大利亚太空展举办的地标性展览“公园生活”。(附视频)
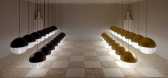
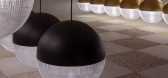
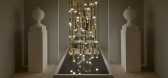
6年前|Yellowtrace|产品|100%...om has collaborated with Space Furniture, transforming the underground car park of their flagship Sydney showroom into a landmark exhibition. ‘Park Life’ is Broom’s international launch for 2019, replacing his usual anticipated appearance at Milan Design Week. He didn’t hold back for Sydney;...


预览图片
6 / 土耳其伊斯坦布尔Şışhane公园
11年前|long2003|建筑|100%...arc对gooood如是说。
来自建筑师 from the architect:Sishane Park is a bold shift regarding the public spaces in the center of Istanbul. Located between the southwestern edge of Beyoglu
and Tarlabasi Road, the site used to be a park with a fire station that was connected to the water...
预览图片
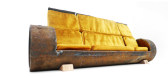
7 / cloche sofa
7年前|laigangpei|产品应用|100%...al › Warehouse Landscape + Planning › Masterplan Private Garden Public Park Urban Green Space Residential › Private House
STATUS Built
YEAR 2013
keywords:architecture, architecture news, interiors, interior design, portfolio, spec, brands, marketplace, products...




预览图片
8 / 旅行社的房子(2020)(使架构师)设计
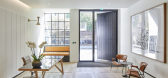
6年前|archdaily|建筑|100%...mercial offices, luxury and affordable residences, retail and a new pocket park. Asta House involves the re-modelling of a 1950s light industrial building which more recently was used as offices. Setting a retrofit benchmark, the project reuses the existing building, adding extra floors. The existin...


预览图片
9 / 美国洛杉矶好莱坞山Laurel溪谷当代住宅设计
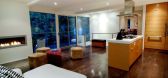
13年前|天之道|住宅|100%...是为什么生活...这就是所谓的艺术。New design talent Michael Parks is pleased to announce the completion of the dramatic remodeling of the Parks House, a modern and innovative three-bedroom, three-bath hillside home located in the Laurel Canyon section of Los Angeles’ Hollywood Hills....




预览图片
10 / C·PARK海粟文化广场 | Gensler | 2023 | 中国上海
1年前|Gensler|建筑|100%...
由新长宁集团和九华集团倾力打造,Gensler领衔设计的C·PARK海粟文化广场集办公、商业和文化功能于一体,打造出一个艺术、自然、人文以及社区深度融合的“都市绿洲”。总建筑面积约11万平方米的综合开发,以自然为核心载...





预览图片
11 / 在山间建立一座桥梁式的多层停车场
12年前|nht0123|概念|100%...是设计性和功能性的巧妙共生。
Making a multistorey car park in mountains like a bridge: this is the alternative and innovative proposal of the design team AS-DOES (Designers
of EcoSystems) led by italian architect Angelo Salamone who won the second prize in the international com...
预览图片
12 / &CO 共享办公 | Rebecca Johnson | 2024 | 美国
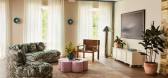
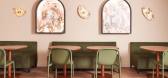
1年前|OfficeSnapshots|办公|100%...opening in September 2024 located in the heart of Jersey City’s Hamilton Park neighborhood at 220 9th Street. &Co’s first location opened in the area’s Paulus Hook neighborhood in 2019.,Owned by local real estate developer Silverman Building, &CO North is a community & design-driven workspac...




预览图片
13 / 里斯本格林公园建筑翻新设计
3年前|OfficeSnapshots|办公|100%... Spec Suite, ,Savills Portugal refurbished the common areas of the Green Park building located in Lisbon, Portugal.,This project focused on the refurbishment of the common areas of the Green Park building, a reference office building in the city of Lisbon. The successive interventions that have ...


预览图片
14 / 水北国际中心(SHUIBEI International Center)Aedas 设计
6年前|archdaily|建筑|100%...theast side of the Luohu District and overlooks the vast greenery of urban parks to its West. Although high-density commercial and residential buildings surround the project, the development is designed with a circular green space system to ensure that the development is enveloped with a natural lan...


预览图片
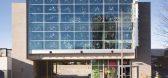
15 / Gregg’s Cycles / Weinstein A|U
15年前|qiaomaomao|商业|100%... its limited access challenged the ability to have street level retail and parking, which led to the solution of lifting the primary retail spaces above the street level, thereby creating covered vehicle parking below the store.
The building is classified as Type IIB construction, which allows th...


预览图片
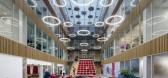
16 / Slough利洁时办公室设计
3年前|OfficeSnapshots|办公|100%...of an outdoor meeting facility and refurbishment of their multi-storey car park.,Tétris led the team of MEP, catering, acoustician, structural engineers, IT /AV, WELL and branding consultants to create a space that captures Reckitt’s purpose, creating a dynamic wellness-orientated environment f...



预览图片
17 / 深圳中心公园工程指挥部 | 一树建筑 | 2023 | 中国
2年前|序赞精选|建筑|100%...当面向公众的生态教室、展厅及服务功能。
The Central Park Command Center is located within the boundaries of the Phase 1 construction of Futian Central Park in Shenzhen. This building is constructed withtemporary shipping containers and steel structures, with the flexibility to a...


预览图片
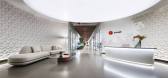
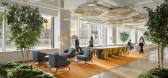
18 / Prosek Partners 办公室 | Andre Kikoski | 2024 | 美国
1年前|OfficeSnapshots|办公|100%... clusters of intimate workspaces inspired by New York City’s many pocket parks, small urban green spaces that demonstrate a tranquil balance between nature and city life. These scattered parks offer peaceful respite and access to nature, an experience that Prosek Partners wanted to offer to its em...


预览图片

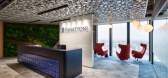
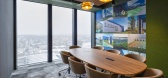
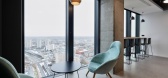

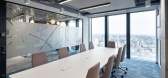
19 / 卡托维兹Panattoni办公室设计
3年前|OfficeSnapshots|办公|100%...inability and environmental solutions used in its industrial and logistics parks. The Panattoni office also emphasizes building strong relationships with its workers. As such, the decoration of the office was co-created by team members and their children, with their creative work displayed in the mo...
预览图片
20 / YOHO Midtown住客会所
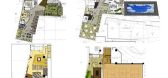
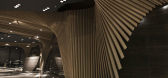
14年前|grosso1986|办公|100%由城市加公园(URBAN + PARK)这概念所触发,整个住客会所是都市元素与园林特色的融合。这种印象以显然代表都市及自然的灰色系及绿色系表达出来,那长长地延伸的门廊结构覆盖着入口大堂和二十四小时休息室两个区域,纵然这...



预览图片
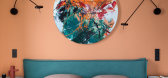
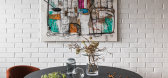
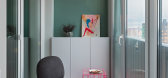
21 / 明斯克的设计师公寓 | Yulia Murygina
5年前|interior.ru|软装|100%...寓。 面积为84平方米。 米位于明斯克郊区的新区“Kvartal-Park”。 源头的优点是布局自由,位于单体建筑的 23 层,足够容纳三口之家,以及带两个出口的玻璃凉廊。
,厨房是独立的——从之前公寓的经验来看,业主意识到只...


预览图片
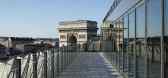
22 / 法国巴黎折纸大厦 Origami Building
14年前|charliexu|建筑|100%... (office building of the 1970s) with conservation of a 4-level underground parking lot. Construction of an office building (about 300 work spaces) that hosts the French headquarters of Barclays Capital Bank. The building comprises luxury offices, lobby, relaxation area/cafeteria, six meeting rooms, ...




预览图片
23 / SORTIS 酒店、 赌场 & 水疗[巴拿马城 — 巴拿马共和国]
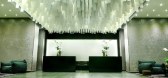
11年前|樱木-花盗|酒店|100%...h the casino and lobby area, adding an exclusive synergy between them. The parking area is also shared and is controlled by the use of a valet parking system. Given the project’s size and for this parking to be underground, the design of the structure and foundations presented a challenge in terms...


预览图片
24 / FC Campus 办公室 | 3DELUXE | 2020 | 德国
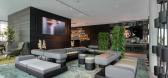
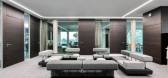
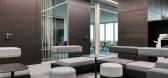
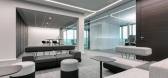
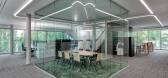
1年前|OfficeSnapshots|办公|100%...tions and stand on a large floating podium under which an open underground parking lot is located. Because of the striking, organically-shaped, story-spanning windows, the two individual cubes merge, depending on perspective, to produce a sculptural overall effect with a varying, charming appearance...

预览图片
25 / National Park Street | MADE Homes | 2026 | 澳大利亚
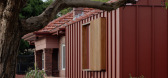
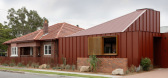
3月前|The.Local.Proje|住宅|100%...tage conservation streetscapes.”
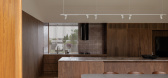
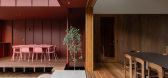
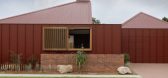
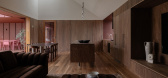
While respectful of heritage, National Park Street is very clearly designed for contemporary family life, with an emphasis on outdoor living and harmoniously interconnected zones. Bunder describes it as “a courtyard-style home connected around functional externa...
预览图片



