1 / Vol12 办公室 | balbek bureau | 2021 | 乌克兰
1年前|balbekbureau|办公|100%...nd a central hub in the form of a cube. The cube contains utility closets, kitchen and restrooms.,Meeting rooms are separated from the general area using glass partitions. They have a sound-absorbing effect due to a system of aluminum profiles and double-glazed glass. A wavy metallic partition sep...


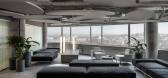
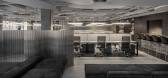

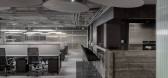
预览图片
2 / 埃尔德曼芝加哥办公室设计
3年前|Gensler|办公|100%... new headquarters includes elements such as a riverwalk, prayer room, test kitchen, production studio, interactive and immersive museum, café, multiple coffee points, integrated greenery, rooftop workspace, wellness rooms, and gender neutral bathrooms. Additionally, vintage Chicagoan magazines were...




预览图片
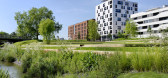
3 / 德国Skaio木制公寓楼(2019)(Kaden + Lager)设计
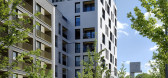
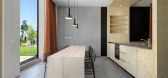
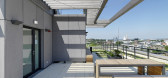
5年前|archdaily|建筑|88%...d floor features commercial spaces, common spaces—laundry room, communal kitchen—and ample bicycle parking. Common laundry rooms in Germany tend to be rare and save valuable surface area in each apartment. A central core made of reinforced concrete contains the safety-stairwell and an elevator, ...


预览图片
4 / IMM科隆2016:纯人才大赛的年轻设计师。
5年前|Yellowtrace|产品|76%...ame time, this project addresses the issue of the sharing potential of the kitchen. Viiva by Nathalia Mussi // Viiva was inspired by the OLED’s flat shape and soft, comfortable light, rejecting the high-tech imagery often associated with glowing screens. Hanging horizontally, the OLED panels disa...


预览图片



