1 / 乌克兰极简主义Istetyka餐厅|2021|Yakusha Design & Architecture Studio
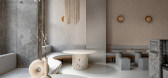
5年前|Yakusha.Design|餐饮|100%...representation of the aesthetic approach to food as an art. The work says: less means more. Value and valuable things are hidden in daily routine. A small picture on a large scale symbolizes the essence.
,Functionally the eatery is divided into three zones. The main area with spacious round tab...


预览图片
2 / 波兰 | Nowy Styl | 办公 | 家具 | 2021 | Nowy Styl
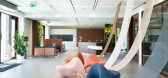
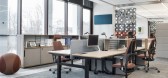
4年前|OfficeSnapshots|办公|100%...ree to choose between various parts of the zone – and organise a more or less formal setting to work individually or in a group – but also to pick the type or colour of the seat you like the most.,On the first floor in Office Inspiration Centre you will find two suggested designs of managerial...


预览图片
3 / 布拉格Heureka办公室 | Hezkey | 2021 | 捷克
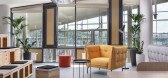
4年前|OfficeSnapshots|办公|100%... the home office and the move to online working was not a problem. Nevertheless, a meeting is still important to us and one of the conditions was to enable Heureka employees to meet comfortably in person,” explains Martina Chloupková, Head of HR across the Heureka Group, and continues.,Having a...



预览图片
4 / Colony 共享办公 | Spacemen | 2024 | 马来西亚
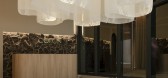
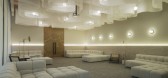
1年前|OfficeSnapshots|办公|100%...illowing clouds cascade gently from the ceiling, creating a sense of weightlessness and tranquility as one steps inside.,This cloud-like motif flows seamlessly into the ‘Cloud Room’, a multifunctional lounge area, where visitors can enjoy moments of quiet reflection. Here, fabrics undulates ac...



预览图片
5 / 汉堡Regus合作办公室设计
6年前|OfficeSnapshots|办公|100%...design with strong maritime references. The Elbe can be reached on foot in less than ten minutes, and the Danish border is two hours away. Aquamarine blue and algae green are therefore the main colours of the furniture. Floor depth, wide windows and a rich white of walls, cupboards and tables create...


预览图片
6 / 格丁尼亚-北欧废物处理办公室设计
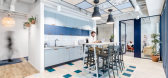
6年前|OfficeSnapshots|办公|100%...offices of Nordea, a fin-tech company, located in Gdynia, Poland.The first Less Waste Office in Poland uses about 80% recycled and ecological materials, by design. This undertaking proves that environmentally friendly projects go hand in hand with functionality, aesthetics and meeting the end users...



预览图片
7 / CLA 办公室 | NELSON Worldwide | 2024 | 美国
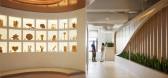
1年前|OfficeSnapshots|办公|100%... deliver CLA with a beautifully designed space fit for CLA’s needs – a less common approach to projects that typically result in offices far less customized and bespoke. As longtime partners who have completed multiple projects together at the Empire State Building for several decades, ESRT sele...
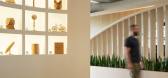


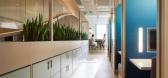
预览图片
8 / 上海电气数字技术办公室 | Shanghai Humin Architectural Design Institute | 2021 | 中国
3年前|OfficeSnapshots|办公|100%...e in this office. With its unique, organic form, remarkable comfort and endless configurations, the FourSure® family is the ideal choice of for modern multifunctional space.,In another open collaboration area, we followed the idea of “less is more” and did not place too much furniture in the ...


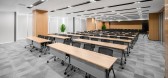

预览图片
9 / 悉尼红色岩石办公空间 / Rolf Ockert

12年前|xinshaojie|办公|100%...for him is still “the best house in the world” and he expected nothing less for his new office fit out. Indeed the only design brief other than the number of workstations to be accommodated was that it had to be “funky”.
The new office was to be on levels 2 and 3 of an old heritage listed...




预览图片
10 / 丹佛Shinesty办公室设计
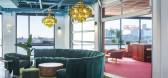
3年前|OfficeSnapshots|办公|100%...atched their spirit. Their mission is to “force the world to take itself less seriously,” and their new office now embodies the same attitude and sets the tone that anything goes.,Sunglass portal, cabanas, communal workspaces, phone booths, photo studios, hot tropic conference room, conversati...





预览图片
11 / Medicover 办公室 | Colliers Define | 2022 | 波兰
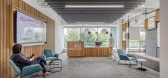
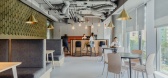
3年前|OfficeSnapshots|办公|100%...hat build relationships within teams.,The key challenge was to implement less waste solutions, that are not visible at first sight, on a large scale. Many elements from the previous office were utilized – several hundred chairs were reupholstered, glass elements were reused – only one glass do...



预览图片
12 / 萨格勒布Brigada办公室设计
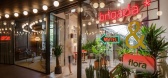
3年前|OfficeSnapshots|办公|100%...the chest of drawers designed by Brigada to provide a suitable setting for less formal meetings.,The workspace is dominated by a large glass wall covering almost half of the wall surfaces. It opens towards the terrace and the park with trees, which thus become an integral part of the interior. In ...
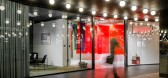
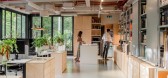


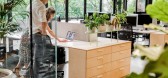
预览图片
13 / 约翰内斯堡葡萄糖办公室设计
6年前|OfficeSnapshots|办公|100%...ates the cellular and open plan spaces.The open plan work areas consist of less formal team tables that allow for flexible ways of working where staff can come and go, finding a space to work when they are stationed at the office. The charcoal walls and floors are lifted by the strong wallpaper that...

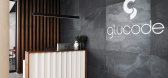


预览图片
14 / 南非De Waterkant 公寓 by AA Interiors and OKHA Interiors
12年前|Wahoo|住宅|100%...kers. “The interior needed to be a place of calm and serenity, therefore less is more was the rule but still allowing for personal expression and individuality to have its place,” Court noted.



预览图片
15 / 特拉维夫Claroty办公室设计
3年前|OfficeSnapshots|办公|100%... Development, ,ON STUDIO sought to produce a pleasant experience, and no less important – an experience that represents the spirit of the company and its brand at the Claroty offices in Tel Aviv, Israel.,Claroty is a leading Israeli software company dealing with cyber protection for industrial...




预览图片
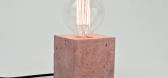
16 / 巧妙的混凝土灯。
6年前|Yellowtrace|产品|100%Until not so long ago, concrete was more or less reserved for construction only, but slowly we’ve seen it used in interior design more and more – from furniture to finishes and decorative objects.Given its weight and density, it’s an unlikely product to use in lighting design, but we like sur...





预览图片
17 / 沙漠的正午阳光 | Alexander Kozlov | 2026 | 阿联酋
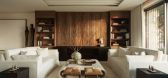
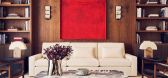
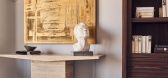
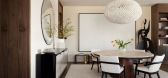
1月前|ArchitecturalDi|住宅|100%...the owners’ homes in London and Monaco.
Elsewhere, Kozlov was less inclined to accept the handed-over design as it was. Although the residence arrived with complete interiors, demolition revealed unused spaces hidden behind partitions and cladding, allowing him to rethink the layout and...

预览图片
18 / 滑稽演员乔丹Firstman的洛杉矶的家
5年前|ArchitecturalDi|软装|100%...ne for the project. Sharp had seen Firstman’s place on Instagram and was less than impressed. Sharp recalls, “I would see the background of where he was shooting these videos and I would be like, ‘Girl, no…people are watching this!’” The two decided to collaborate, knowing that Firstman...


预览图片
19 / 华沙甲骨文办公室设计
5年前|OfficeSnapshots|办公|100%...eal challenge to create an interesting interior that will maintain the timeless values of functionality and aesthetics.
Maintaining a broader perspective, with over 20 years of practice in corporate design, Massive Design was able to provide Oracle with the best solutions available. The simplicit...


预览图片
20 / 芝加哥拉马尔约翰逊合作办公室设计
5年前|OfficeSnapshots|办公|100%... natural light. The entire perimeter is open and walkable, with every desk less than 25 feet away from a window. The design team worked closely with engineers on placement of mechanical systems, compressing toward the core circulation route of the floor. The result minimized the number of ducts in t...




预览图片
21 / 韩国Seoul Made Space餐厅(2020)(Collective B)设计
5年前|archdaily|餐饮|98%...and exhibitions, a movable modular shelf made of lightweight material with less waste during manufacturing is constructed on both walls of more than 24m. To maximize the functionality of the space, a modular and stackable tables and chairs are designed to be freely arranged. In addition, to minimize...



预览图片
22 / 纽约 Shearman & Sterling 总部 | Perkins&Will | 2022 | 美国
3年前|perkinswill|办公|98%...diately adjacent to alternating lobbies, providing natural daylight into a less-formal collaborative zone.,The result is an architectural envelope underlined by an inherent refinement that speaks to the firm’s stature without feeling staid. It emphasizes clean lines, natural materials and modern...


预览图片
23 / 室内设计师Beata Heuman的家居风格
6年前|TheModernHouse|软装|97%... room at the back for a little 18th-century style folly pavilion…
Less is
more or more is more?
It
depends…
A
successful space is all about balance and contrast, you need it to be both more
AND less.
Design
classics or contemporary pieces?
Both!
A bit of everything ma...


预览图片
24 / 参观顶级设计师琥珀刘易斯设计的美式风格住宅
5年前|ArchitecturalDi|软装|96%...ing tome suggests, made for everyday living.
Here, hindered by a budget less than that of her usual clients—but buoyed by a lack of hourly billing constraints—Lewis cut corners by eliminating trim around the interior doors and windows, which also kept the look clean, and by using the same mat...

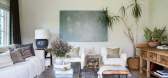


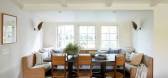

预览图片
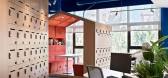
25 / Amadeus 办公室 | Udesign Architecture | 2024 | 土耳其
1年前|OfficeSnapshots|办公|96%...d in an environment where employees will be more productive and experience less stress throughout the day.,In the office where the number of employees is very high, we used our own designed insulation panels throughout the office to ensure acoustic balance. We spread these panels throughout the of...




预览图片



