1 / Mayora总部食堂 | Lex and Architects | 2023 | 印度尼西亚
3年前|序赞精选|餐饮|100%...处,部分窗户是能够被打开的。
▽首层平面图© Lex and Architects
▽夹层平面图© Lex and Architects
▽屋顶平面图© Lex and Architects
▽北立面图© Lex and Architects
▽南立面图© Lex and Architects
▽剖面图A-A© Lex and Architects
▽剖...


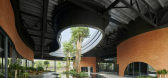

预览图片
2 / 荷兰鹿特丹--Parksite(车库改成house)
13年前|白人大毛|住宅|100%设计:Doepel Strijkers and LEX Architects
Doepel Strijkers together with LEX Architects have transformed a former ambulance garage into a house named Parksite in Rotterdam, The Netherlands.
DescriptionThis former ambulance garage in the centre of Rotterdam borders on a seclud...

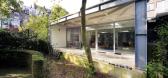
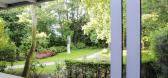


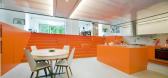
预览图片
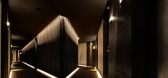
3 / 西班牙巴塞罗那Olivia Balmes Hotel
12年前|xinshaojie|酒店|87%...rquitectos asociados
声学: Axioma
平面: Natalia Cambello
From the architect. Olivia Balmes is a high-end hotel containing lounges, a bar, restaurant, open-air swimming pool and 128 rooms. It is located in the centre of the Eixample on the northern corner of a typical city block.Designing a ...



预览图片
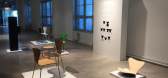
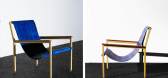
4 / celebrating scandinavia northmodern hosts a display of nordic style
7年前|dYSyfJGm|产品应用|75%...ts were greeted by the 'Icons' zone, which included Fritz Hansen's '7 Cool Architects' installation, pictured here
机场酒店区目前正在转型为自己的文化中心,而设计博览会正是这一充满希望的复兴的一部分。该中心本身-由3 XN建筑事务所设...



预览图片
5 / celebrating scandinavia northmodern hosts a display of nordic style
7年前|szliqnsx|产品应用|75%...ts were greeted by the 'Icons' zone, which included Fritz Hansen's '7 Cool Architects' installation, pictured here
机场酒店区目前正在转型为自己的文化中心,而设计博览会正是这一充满希望的复兴的一部分。该中心本身-由3 XN建筑事务所设...


预览图片
6 / 冬季视觉艺术建筑(2020)(Steven Holl Architects)设计
5年前|archdaily|建筑|71%Gallery, University, Lancaster, United States,设计师:Steven Holl Architects, 面积: 33000 ft²,年份:2020,摄影:Paul Warchol,Design Architect Principal:Steven Holl,Partner In Charge:Chris McVoy,Project Architect, Senior Associate :Garrick Ambrose,Assistant Project Arch...


预览图片



