1 / 巴西互联网应用ChatPay办公室(2020)(Play Arquitetura)设计
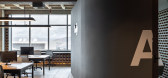
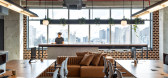
5年前|archdaily|建筑|100%...nal volumes of the ribbed slab allow the air conditioning piping and other installations to pass freely above them. Two large collective work tables occupy the central area of the space, intended for the company's permanent employees, while extensive worktops have been created along the windows for ...


预览图片
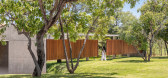
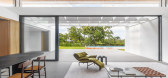
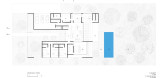
2 / RRD 03 别墅 | Paulo Henrique Paranhos | 2023 | 巴西
2年前|archdaily|住宅|100%...o,Metallic 结构工程: Ferenge Soluções em estruturas metálicas,Installation: Projet Instalações,Lighting Design: Sulene Nascimento Lighting Design,项目建造: Diretriz Engenharia,Interior Design: Duda Millington,项目成市: Brasília,项目国家: Brazil,转载...


预览图片
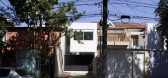
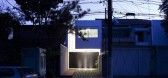
3 / 巴西住宅 Casa 4×30
14年前|soulove|住宅|100%...Structural project | INNER engenharia
Landscaping project | Stúdio Ilex
Installation project | Ramoska&Castellani
Artpanel | Fábio Flaks
Photos | Fran Parente
Site | São Paulo, SP
Project | 2008-2009
Work | 2010-2011
这个项目用地如此狭窄,在最后看似简单的结果...




预览图片
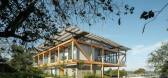
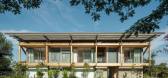
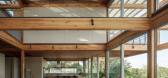
4 / RF 住宅 | Andrade Morettin | 2021 | 巴西
1年前|archdaily|建筑|100%...ion: Eleve Estrutura Metálica,Builders: FMG Engenharia e Construção,Installation: Greenwatt Consultores em Energia e Zamaro Engenharia,Lighting: Fernanda Carvalho Lighting Design,项目成市: Jaguariúna,项目国家: Brazil,转载自:Archdaily,设计师:Andrade Morettin Ar...



预览图片
5 / Pavilhão Varanda House | ARQBR | 2023 | 巴西
1年前|archdaily|建筑|100%...
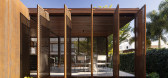
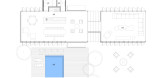
The pavilion’s structure is made of SAC 300 steel, initially installed without patina, allowing the characteristic “corten” coloring to develop naturally over the construction period. Raised on a concrete foundation to protect against moisture, the structure ensures durability. The...



预览图片
6 / 重新设计的城市公共广场
11年前|long2003|建筑|100%...ília, Carlos Alberto Maciel
structural project Alexandre Caram e Silva
installation project Edson Tadeu Moreira - BHLuz
traffic and sign Janaina Amorim Dias
topographic Walmir Nazareth
awards Menção honrosa. 15ª Premiação de Arquitetura IAB-MG
预览图片
7 / ChatPay办公室(ChatPay办公室)玩您设计
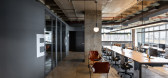
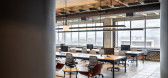
5年前|Archilovers|建筑|100%...nal volumes of the ribbed slab allow the air conditioning piping and other installations to pass freely above them.
Two large collective work tables occupy the central area of the space, intended for the company's permanent employees, while extensive worktops have been created along the windo...

预览图片
8 / Rigot集体居住中心(2019)(acau架构)设计
6年前|archdaily|建筑|95%...the composition of the façade and the execution of a part of the exterior installations are based on this positive constraint. For the façade, the construction element is declined in two details for the railings and cladding.,项目完工照片 | Finished Photos,转载自:Archdaily,设计...


预览图片



