约有700项符合查询结果,库内数据总量为1205582项。[ 耗时:0.0068秒 ]
1 / The Light @ Cairnhill | JOW Architects | 2021 | 新加坡
1年前|JOWArchitects|住宅|100%
,转自:JOW Architects,图片©JOW Architects,编辑:序赞网,阅读原文


预览图片
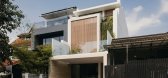
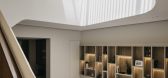
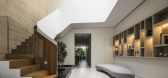
2 / House of Dancing Light | Freight Architects | 2023 | 新加坡
1年前|archdaily|建筑|100%,项目设计:Freight Architects,项目面积: 332m²,项目年份:2023,项目摄影:Studio Periphery ,首席建筑师:Kee Jing Zhi,Category: Houses,设计团队: Alexandra Lee,Engineering & Consulting > Structural: MSE Consultants,General Constructing: APT ATELIER Pte ...

预览图片
3 / 新西兰 | Foundry floor LIGHT | 落地灯 | Cheshire Architects
5年前|Cheshire.Archit|产品|100%...想选择。 提供黑色和青铜配重。
,转自:Cheshire Architects
,图片©Cheshire Architects
,编辑:序赞网
,阅读原文


预览图片



6 / Light Up 咖啡 | Spicy Architects | 2024 | 日本
1年前|archdaily|餐饮|100%...游客的日常生活和非凡相交的地方。
,项目设计:Spicy Architects,项目面积: 44m²,项目年份:2024,项目摄影:Kenta Hasegawa,供应商: YABASHI MARBLE,项目团队: Ryo Yamamoto, Sanako Oosawa,项目建造: Souta Yoriki,Art: Ben Nagaoka,Painting...



预览图片
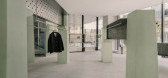
7 / sage MixC Shenzhen | say architects | 2025 | 中国深圳
8月前|SAY.architects|商业|100%,Interior Designers: say architects,项目面积: 247m²,项目年份:2025,项目摄影:Wen Studio,供应商: Kvadrat ,首席建筑师:Zhang Yan, Shan Jianan,Category: Retail, Retail Interiors,设计团队: Zhou Yao(Project Manager), Jiao Xinyue,工程师: Zhejiang N...


预览图片
8 / Minéral Bar / Blanchette Architectes
6年前|archdaily|康乐|100%Bar, Nightclub, Montreal, Canada,Architects: Blanchette Architectes, Area: 1500 m²,Year: 2020,Photographs: Atelier Welldone,Manufacturers: AutoDesk, Kohler, La Tuilerie, Maxwell fabrics, Moog Audio, Plafonds tendus New Concept, Trimble,Lead Architects: Patrick Blanchette, Bobby C...





预览图片
9 / SOHO - Work + Living | SOHO Architects | 2025 | 印度
4月前|archdaily|住宅|100%,项目设计:SOHO Architects,项目面积: 2140 ft²,项目年份:2025,项目摄影:Ar. Varun Gopal and Syam Sreesylam,供应商: Grohe, BORA, Bunkar Carpets, Dtale Modern, Hansgrohe Plumbing Faucets, Jaquar, Marble Gallery , Reynaers, Scavolini , Schell, Schueco, Tostem, VitrA...


预览图片
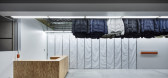
10 / 日本札幌服装店(2020)(Schemata Architects)设计
5年前|archdaily|商业|100%零售,商店,零售室内装饰,日本札幌,设计师:Schemata Architects, 面积: 54 m²,年份:2020,摄影:Kenta Hasegawa,建造商: ENDO Lighting Corporation,负责建筑师:Jo Nagasaka, Schemata Architects,设计团队:Shoichi Sato,Construction:TANK,Graph...



预览图片
11 / The Artistry of Brokis at Koda Lighting
1年前|The.Local.Proje|产品|100%...mart Design Studio, Fearon Hay, Aires Mateus, MA+Co and Neometro, Faulkner Architects, MCK Architects, Richard Stampton Architects, Jolson, Archier, Neil Architecture and more.order now In Partnership with Koda Lighting,项目文案:Deborah Cooke,项目摄影:Martin Chum,项目摄影:Max...





预览图片
12 / Temboonsak 别墅 | PAON Architect | 2021 | 泰国
1年前|PAONArchitect|住宅|100%...idence
Location :Hadyai, Songkla, Thailand
Owner :Temboonsak Family
Architect :PAON Architects
Interior Designer :PAON Architects
Landscape Architect :HC Landscape
Lighting Designer :Lightbox Lighting Co.,Ltd.
Civil Engineer :KEYSTONE CONSULTANT CO., LTD.
M&E Engineers :KEYS...


预览图片
13 / Khun Atiruj 别墅 | PAON Architect | 2022 | 泰国
1年前|PAONArchitect|住宅|100%...ivate Residence
Location :Ari, Bangkok, Thailand
Owner :Khun Atiruj
Architect :PAON Architects
Interior Designer :PAON Architects
Landscape Architect :HC Landscape
Lighting Designer :Lightbox Lighting Co.,Ltd.
Civil Engineer :KEYSTONE CONSULTANT CO., LTD.
M&E Engineers :KEYST...



预览图片
14 / 俄罗斯世界级游泳健身俱乐部(2019)(VOX Architects)设计
5年前|Archilovers|建筑|100%... project of the World Class Fitness clubs chain renewal presents a branded architectural style for the fitness clubs’ interiors. The concept is based on the idea of dynamics and powerful movement, that are released when two opposite elements – male and female – collide, giving birth to a new e...



预览图片
15 / FT Architects作品,摄影棚
11年前|eminamcd|建筑|100%...陵地区,整个空间设计完
全满足摄影基本功能。form the architect:The light sheds is a photographer’s studio that stands in the garden of his existing house, located in the hilly region of southern
Kanto. The space is solely composed of essential functions required for a photog...
预览图片
16 / 泳池房(Pool House)Zen Architects 设计
6年前|archdaily|住宅|100%Houses, Melbourne, Australia,Architects: Zen Architects, Area: 270 m²,Year: 2019,Photographs: Derek Swalwell,Manufacturers: AutoDesk, Big River Group, Cheminees Philippe, Thermeco, Academy Tiles, Astra Walker, Eco Timber Group, Eric Jones Stairs, Fielders, Hugh McCarthy Furniture, Rich...


预览图片
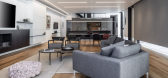
17 / TR6房子(2020)(Raz Melamed architects)设计
6年前|Raz.Melamed|住宅|100%Houses, Ramat Hasharon, Israel,设计师:Raz Melamed architects, 面积: 450 m²,年份:2020,摄影:Amit Geron,建造商: Kartell, Kristalia , Linea Light Group, Poliform, Ecosmart, Furninova, Lota Living, Meira Sitton, Nychair,负责建筑师:Raz Melamed Architect,City:R...




预览图片
18 / 越南L住宅(2020)(NH Village Architects)设计
5年前|archdaily|建筑|100%Houses, p. Long Biên, Vietnam
,设计师:NH Village Architects
, 面积: 180 m²
,年份:2020
,摄影:Trieu Chien
,建造商: Dulux, INAX, KINGLED
,设计团队:Tran Dai Nghia, Nguyen Phuong Hieu, Pham Tung Lam, Nguyen Quang Tuan Vu
,Maker: Dulux, Kingled, Inax
...


预览图片
19 / 亚利桑那州住宅 - Dialogue House/Wendell Burnette Architects
13年前|KanGtArt|住宅|100%...-13 16:18 编辑
亚利桑那州住宅 - Dialogue House/Wendell Burnette Architects
Concept
Two volumes of light - one warm one cool - one projected to the expansive horizon and
one toward the canopy of the desert sky. Inspired by John Van Dyke’s ruminations on
desert light specifica...


预览图片
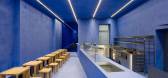
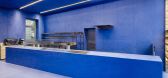
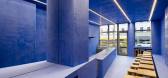
20 / 德国 | Aera Bakery | 咖啡店 | 2021 | Gonzalez Haase Architects
5年前|archdaily|餐饮|100%...店,咖啡店室内设计,柏林,德国,设计师:Gonzalez Haase Architects, 面积: 70 m²,年份:2021,摄影:Thomas Meyer / Ostkreuz,设计师:Gonzalez Hasse AAS,城市:柏林,国家:德国,设计师描述 | Designer description: For the second Berlin branch ...



预览图片
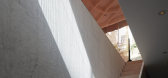
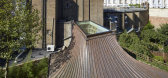
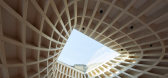
21 / 英国伦敦花园住宅(2018)(Gianni Botsford Architects)设计
5年前|archdaily|建筑|100%Houses, London, United Kingdom,设计师:Gianni Botsford Architects, 面积: 2722 ft²,年份:2018,摄影:Edmund Sumner,建造商: Sky-Frame, TECU®, Cantifix, Dinesen, Roles Broderick Roofing, Züblin, Abbey Pynford, Liquid Design, London Swimming Pools, Sitem srl, SteelOne srl...



预览图片
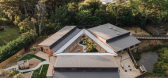
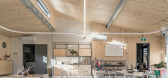
22 / 新西兰生态游乐体验中心 | 2021 | Copeland Associates Architects
5年前|archdaily|景观|100%...ional Interiors, Auckland, New Zealand
,设计师:Copeland Associates Architects
, 面积: 630 m²
,年份:2021
,摄影:Kelvin Lim
,供应商: APL NZ, HERMPAC, Polyflor, dormakaba, Enhance lighting, Resene Paint, Starex, Xlam timber cross-laminated construction panels
,L...


预览图片
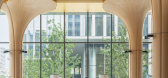
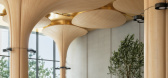
23 / Ouse Fashion Lobby | say architects | 2026 | 浙江
1月前|SAY.architects|办公|100%,Interior Designers: say architects,项目面积: 660m²,项目年份:2026,项目摄影:Wen Studio ,首席建筑师:Zhang Yan, Shan Jianan,Category: Offices Interiors,设计团队: Sun Ziyi(Managing Partner), Ren Manjia,工程师: Dadao Brand Space,Lighting: Hangzhou Gu...

预览图片
24 / ZROBIM 建筑师办事处 | ZROBIM architects | 2022 | 美国
3年前|ZROBIM|办公|100%,客户:ZROBIM architects, ,面积:2,659 sqft,年份:2022,坐落:Tbilisi, Georgia, ,行业: Spec Suite, ,ZROBIM architects completed a strong design for their offices located in Tbilisi, Georgia.,In the interior of ZROBIM architects’ office located in Georgia the emphasis ...


预览图片
25 / 以色列 | Playstudios HQ | 办公 | 2019 | RUST architects 设计
6年前|RUST.architects|餐饮|100%...计,室内设计,特拉维夫-雅法,以色列
,建筑师:RUST architects
,面积:2500 m²
,年份:2019
,摄影:Gidon Levin
,供应商:AutoDesk, Sancal, Midj, Caesar, Innovate Israel, Interetz, Weinbroom
,负责建筑师:Shany Tal, Raanan Stern
,设计团队...


预览图片



