1 / PULSE 品牌旗舰店 | berezen studio | 2023 | 乌克兰
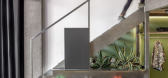
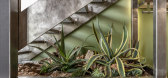
2年前|behance|商业|100%... modern sophistication.Metal elements shape the flow of the staircase, highlighting space and harmony. PULSE acknowledges the world beyond its walls by integrating a "Military Zone" into its space. In this zone, genuine 120mm ammunition crates are used as shoe stands. This inclusi...




预览图片
2 / 泰特新的墨尔本旗舰店在菲茨罗伊开业。
6年前|Yellowtrace|产品|100%...s bare bones, utilising the raw, unrefined base to build a spacious, airy, light-filled space.In bringing the outdoor living philosophy indoors, DesignOffice has addressed the mood of the space with a series of clever design interventions. New display windows paved in Australian grey brick have bee...


预览图片
3 / 孟买维纳尔海外办事处设计
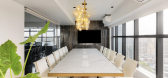
6年前|OfficeSnapshots|办公|100%... layout was designed keeping in mind the openness and the inherent natural light. Hence, the placement of the cabins, conference and meeting rooms is all on the periphery of the right wing with clear glass DGU partitions and defined black metal frames, which divide the central space into an informal...




预览图片
4 / 美国拉金街变电站翻新(2018)(TEF Design)设计
5年前|archdaily|建筑|100%...018,摄影:Mikiko Kikuyama,建造商: Acuity Brands, Architectural Lighting Works, Bega, Cambridge Architectural Precast, Crossville, ETC, Ecosense, Heath Ceramics, Hydrel, Johns Manville, Kemper System, Luminii, VaproShield, iLight, Basalite Concrete Products, Cornell Iron, Cree, Kreysler &...


预览图片
5 / 好咖啡,青岛 | 锐梵设计
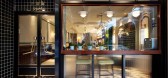
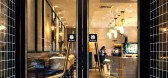
6年前|锐梵设计|餐饮|100%...The transparent glass on the facade of thebar greatly increases the indoor lighting and becomes the highlight of thecoffee shop.
局部细节,铜色金属与瓦楞玻璃形成和谐的美感。Local details, copper-colored metal andcorrugated glass form a harmonious beauty.
入口,内退...



预览图片
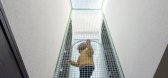
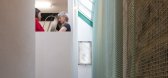
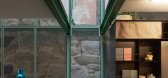
6 / 由OTTOTTO温室在波尔图,葡萄牙。
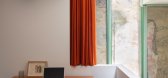
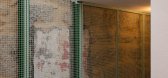
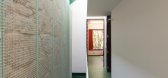
6年前|Yellowtrace|住宅|100%...eas below. As one’s eyes move upward, another gem is revealed – the skylight that slices down the length of the building.
The long and narrow house originally would have been closed off to the light, creating less than optimal living spaces. The constant 700mm wide roof opening channels light...
预览图片
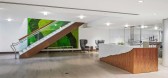
7 / 利特尔顿工人信用社办公室设计
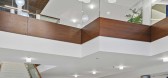
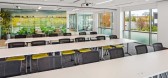
5年前|OfficeSnapshots|办公|100%...azzo staircase with glass guardrail, floating wood slat ceilings with cove lighting, a multi-colored green moss wall with an abstract design reflective of the WCU logo, and decorative light pendants that spiral down through the double-height space open to below. The upper reception area features a s...



预览图片
8 / 瑞士Birkenweg之家(2020)(Andres Carosio, Curzio Ardinghi Architecture)设计
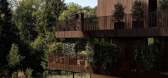
5年前|archdaily|建筑|100%... wrap around the whole building giving a textile look. It is in a natural, light bronze tone, which blends in perfectly with the green surroundings. The metal slats have no reflection effect, but they playfully take up the green tones of the surroundings.,Rather than denying the forest, we establi...




预览图片
9 / Kubrick书店及万国城MOMA电影中心
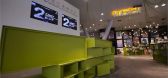
13年前|那明媚blue|文育|100%...ount of radial webs of green electric cords is found spreading there, with lights hanging on the end of each cord. This is not only for responding the green colour scheme in the shop space, but also for localising the modern design style of the shop with their appearance , which is reminiscence of t...


预览图片
10 / Colmobil Group 办公室 | ReMa architects | 2025 | 以色列
1年前|OfficeSnapshots|办公|100%... influence the material selection and aesthetic. As a result, we created a lightweight element with a perforated coral-colored metal railing, which visually disrupts the solid mass of the adjacent concrete wall and gives the staircase a distinctive, individual character. Moving up the stairs, one en...



预览图片
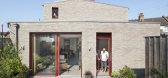
11 / 角屋(2019)(Carbogno Ceneda Architects)设计
5年前|archdaily|住宅|100%...nese Sanvito
,建造商: AutoDesk, INTERNORM, Athena Electical, Delta Lighting, Green Building Store, Porcelain Tiles, Porotherm, The Bespoke Brick Company
,Lead 设计师:Carbogno Ceneda Architects
,设计团队:Andrea Carbogno, Sophia Ceneda
,业主:Andrea Carbogno, Sophia Ce...


预览图片
12 / Ibiuna房子(2017)(Estúdio Penha)设计
6年前|archdaily|住宅|100%... Molina, Eloísa Marçola, Leticia de Nobrega,Interiors:Estúdio Penha,Lighting:Estúdio Penha,Structural 工程师:RF ENGENHARIA E PROJETOS,Electrical 工程师:RAMOSKA CASTELLANI,Mep:RAMOSKA CASTELLANI,Automation:GF AUTOMAÇÃO,Landscaping:BARBIERI+GORSKI,设计师描述 | Desi...





预览图片
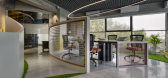
13 / 普纳侯爵广告公司设计
6年前|OfficeSnapshots|办公|100%...uman experience. All of the interior spaces have been boosted with natural light which bathes into the curvilinear spine of the design.Touch of green spaces with the help of artificial turf in between act as effervescence and quickly lifts up ones, increasing work productivity.Few cabins have been i...




预览图片
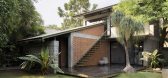
14 / 后院 | Dev & Kaushik Architects | 2023 | 印度
2年前|archdaily|建筑|100%...iously to newly make the entry steps at the wicket entry.
Landscape & Lighting Design - Local varieties of plants and shrubs both flowering and nonflowering were added to create a tropical vibe. All the existing trees in the property were retained maneuvering design requirements and challenges ...


预览图片
15 / 意大利 Forte Dei Marmi 时装零售店 | 2021 | Forte_Forte
5年前|archdaily|商业|100%...orte dei Marmi,Country:Italy,设计师描述 | Designer description: Light and matter harmonize as in a nautical shell in the forte_forte forte dei Marmi boutique. the succession of the forte_forte openings expands with new lemmas the idea of retail space stemming from the dialogue between Gia...


预览图片
16 / 瓦尔道拉狂热的有机物办公室设计
5年前|OfficeSnapshots|办公|100%...workspaces, a common employee’s table and a conference room, with common light recreation areas blending into these spaces.
The office floor has a singular and straightforward material palette, of metal fabricated door frames and clear glass, set within a neutral, seamless light grey scape. Es...


预览图片
17 / Articolo的短片“The Makers”庆祝手工制作的美丽。(附视频)
6年前|Yellowtrace|产品|100%...ginal interview with Nicci Green, Founder & Creative Director of Melbourne lighting brand Articolo. A lot has changed for Articolo and the whole world since then, but one thing has remained consistent – Melbourne brand’s commitment to Australian-made, handcrafted timeless architectural lighting ...



预览图片
18 / 美国知名彩妆设计师Mario Dedivanovic的静谧寓所

1年前|序赞精选|软装|100%...aesthetic tone of "softness with strength" for the entire space. Light and shadow shuttle and flow on surfaces of different textures, creating a visual ritual that makes people stop and linger.
一对Pierre Legrain复古扶手椅由Formative Modern提供抽象画作来自Jean-Baptiste Bes...




预览图片
19 / Frasers Property 办公室 | Vacons | 2023 | 越南
1年前|OfficeSnapshots|办公|100%...marble and metal elements, is delicately utilized. The combination of warm lighting creates an inviting and luxurious space, fostering collaboration with top-tier partners.,Vacons has introduced a distinctive solution by creating a dynamic, youthful, and captivating workspace, evident in every des...



预览图片
20 / 迪拜Filli办公室设计
3年前|OfficeSnapshots|办公|100%...he office needed to have an open feel to it with brigthness and lots of daylight. The ceo had a particular request that his office had to be both visually and physically accessbile to everyone inkeeping with the companies culture of collaboration.,The design inspiration for this project draws from...


预览图片
21 / 多伦多联合索尔办事处设计
6年前|OfficeSnapshots|办公|100%...ped cubby seating. Chairs in green felt fabric, a live-edge wood table and light fixtures integrated with different natural plants occupy the meeting room. Black veneer was used to create the kitchen cabinetry, counter and backsplash, mixed with matching appliances and fixtures to create a shadow bo...


预览图片
22 / Queen | Smac Studio
3月前|The.Local.Proje|软装|100%... a bathroom were introduced – the latter lit from above by a circular skylight that echoes those from the original design.
When selecting materials and finishes, McElroy looked to iconic fashion and design books, drawing on two key references: the marble floors of Phoebe Philo–era Céline bou...
预览图片
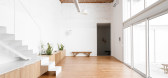
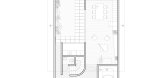
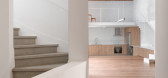
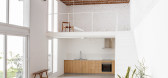
23 / 加鲁之家 | Estudio Tecla | 2024 | 阿根廷
2年前|archdaily|住宅|100%... transforming a typical "Casa Chorizo" into a bright and open space, where light and spaciousness became the protagonists. The priority was to eliminate the feeling of darkness and disconnection between spaces while respecting and reusing existing valuable elements.
The original house had an ol...

预览图片
24 / 长卷叠墅:院落宽景,墅居美学 | 2021 | 米洛映象
5年前|Millo.Design|住宅|100%... background wall line feeling is full, elegant black mirror reflection and light with dust, light and shadow jump suddenly lit up the space.客厅 · SITTING ROOM客厅以ARMANI201为吸睛色,被爱神亲吻过的色泽略深的赤红,结合低调却极富质感的镜面灰及白色元素,...


预览图片
25 / Rubikum三(三)Rubikum Arhitektura d.o.o。设计
6年前|Archilovers|住宅|100%...steel to ensure durability. Also their subtle luster acts as an additional light source further inside the apartment. The service area, which includes a kitchen, washing machine and a utiliy, is tucked inside a series of spacious closets at the main entrance. The dark green color of this set symboli...


预览图片



