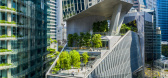
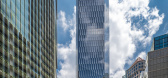
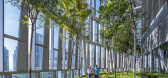
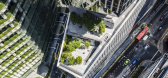

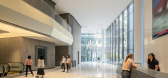
1 / 新加坡罗宾逊大厦18座(2018)(KPF)设计
5年前|archdaily|建筑|100%...P Consultants,Façade 顾问:Meinhardt,Lighting Consutlant: Lighting Planners Associates,Mep Engineering Consultant:TY Lin International Group,景观设计:Grant Associates,Façade Contractor:Yuanda,Contractor:Woh Hup,Country:Singapore,设计师描述 | Designer description: Th...
预览图片
2 / 新加坡皮克林宾乐雅酒店(Parkroyal on Pickering Singapore)
13年前|DesigNet|酒店|100%...Ltd
工料测量师: Rider Levett Bucknall LLP
灯光顾问:Lighting Planners Associates (S) Pte Ltd
景观顾问:Tierra Design (S) Pte Ltd
幕墙顾问:Meinhardt Facade Technology (S) Pte Ltd
Greenmark顾问:LJ能源私人有限公司(LJ Energy Pte Ltd)
声学顾问:CCW联营...




预览图片
3 / 松井大金属麦祖鲁厂(Matsui Archmetal Maizuru Factory)Kenzo Makino & Associates 设计
6年前|archdaily|建筑|100%...t roofing materials. Here, this rooftop works as an exhibition space where planner can see different products of this factory like mock-ups in a view.
,When you stand on the roof, you can literally see the whole life-cycle of the products at a glance: the production process is shown below throu...


预览图片
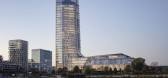
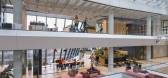
4 / MOL Group 总部 | KINZO | 2022 | 匈牙利
1年前|OfficeSnapshots|办公|100%...iate and advance transformation processes in the working world. As general planners, the architects were responsible for the interior design of the new MOL Group headquarters. Designed by Foster and Partners of London, the office complex is Hungary’s tallest building and Budapest’s new landmark....


预览图片
5 / 巴黎罕有的高层住宅项目
11年前|long2003|住宅|100%...ctsProject management :
Engineering and quantity surveying : Sibat
Urban planner : Ateliers Yves Lion
Urban projects developer : SémapaGeneral Contractor : Bouygues Bâtiment Habitat résidentielCost : 24,5 M€ (all inclusive : shop, infrastructure…)Price per square metre :
Floor area : 13 7...
预览图片
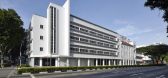
6 / 新加坡国家设计中心(SCDA Architects)
12年前|xinshaojie|文育|91%...测量员: Davis Langdon KPK (Singapore) Pte. Ltd.
照明顾问: Lighting Planners Associates (S) Pte. Ltd.
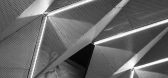
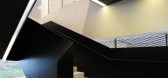
建筑师soo.K. Chan,新加坡就职总统设计奖的收件人,和他的公司,SCDA建筑师,最近完成了改造新加坡的国家设计中心,在设计的可能性,展示...



预览图片
7 / Amos Rex艺术博物馆,赫尔辛基 | JKMM Architects
6年前|JKMM|文育|77%...s Rex’s only visible new built elevation
JKMM worked with the City planners to determine how Lasipalatsi Square would remain as an important civic space within Helsinki while also allowing the public to enjoy Amos Rex’s only visible new built elevation, its roofscape. The solution came in ...


预览图片



