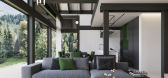
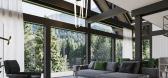
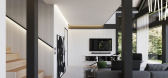
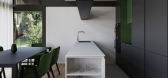
1 / Medy_House | Stephen Tsymbaliuk
5年前|Stephen.Tsymbal|概念|100%...ukHouse Project, Engineering: Sergey Domogatskiy - Ecocomplect companyDash line indicating comfort walking zone. 1.7m height.


预览图片
2 / Hines 办公室 | LMN Architects | 2022 | 美国
3年前|OfficeSnapshots|办公|100%...ed in the contemporary art market.,The resulting design introduces clean lines and elegant finishes to the workplace, elevating the layout into a fresh, international-inspired office space complete with conference rooms, breakout spaces, a modernly appointed kitchenette, and a large communal work ...


预览图片
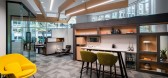
3 / 里士满莫伊办公室设计
3年前|OfficeSnapshots|办公|100%...onstruction was halted due to COVID-19. Incorporating MOI’s many product lines into the architectural design allows for an overall harmonized aesthetic yet functional office space where clients can experience the products in action.,Design drivers included: create a functional office space that ...





预览图片
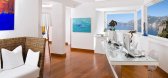
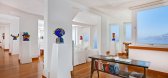
4 / 意大利 Praiano卡萨安吉丽娜酒店 Casa Angelina
10年前|charliexu|酒店|100%[b]ARCHITECTURE[/backcolor]
[b]WHITE LINES[/backcolor]
In renovating the 1970s heritage structure that houses Casa Angelina, architects Gennaro Fusco and Francesco Savarese attempted to bring the outside inside, making the elegant framing of the hotel’s natural surroundings their central goal. [...



预览图片
5 / 墨尔本赛尔琼斯办事处设计
5年前|OfficeSnapshots|办公|100%...to meet. The remainder of the workspace is simple, elegant, and modern, in line with both the corporate brand and future vision for the company.6 张图片 | Pictures设计:Concept Commercial Interiors 客户:Sayer Jones, 面积:5,920 sqft年份:2019坐落:Melbourne, Australia, 行业:L...


预览图片
6 / 印度尼西亚 | B House | 现代 | 别墅 | 2019 | Gohte Architects
4年前|archdaily|建筑|100%...n this land is based on client requests where tropical mixed with rustic Balinese design for the main idea of the building. Tropical Design involves natural lighting and airflow circulation, with the usage of glass and void in particular. Concepting the design where important areas such as master be...




预览图片
7 / 爱德华兹生命科学 | Roy David Studio | 2021 | 以色列
4年前|OfficeSnapshots|办公|100%...: Healthcare, ,Roy David Studio balanced curves and engineered clean lines when designing the Edwards Lifesciences offices in Caesarea, Israel.,The site chosen for the new Edwards Lifesciences Innovation Center in Israel is the Granit Campus in the beautiful city of Caesarea. The building itse...


预览图片
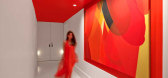
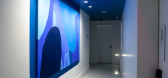
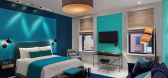
8 / 纽约市威廉酒店--原位设计&丽莲B公司
11年前|樱木-花盗|酒店|100%...ntimate collaboration between artists and designers who wanted to blur the lines between art, architecture, and interior design. Paintings were commissioned for the corridors on each of five floors in distinct color fields – blue, teal, pink, green and orange. The abstract forms of the paintings w...



预览图片
9 / 洛杉矶世纪城律师事务所设计
3年前|OfficeSnapshots|办公|100%... changes, specing and re-specing products, all while balancing a tight timeline.,The client required more than 30 private offices and as a result, many of the existing partners would have to accept a smaller private space more in line with a modern, open office layout. The trade off to slightly sm...




预览图片
10 / 亚特兰大的视频办公室设计
3年前|OfficeSnapshots|办公|100%...ng solutions that met the client’s spatial requirements while staying in line with the city’s goal to reduce in-town parking. Our team worked closely with the client and the City of Atlanta, exploring, and finally settling on a shared parking solution that is mutually beneficial to the private a...


预览图片
11 / Netanya SkiDeal办公室设计
5年前|OfficeSnapshots|办公|100%...ales area, all divided by low partition walls made of three-layer pinewood lined with gray acoustic upholstering. Additionally, there is some flexible space for executive rooms and other requirements that the company may have.
The secret to creating the core transition was the abundant use of thr...


预览图片
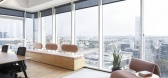
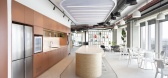
12 / 特拉维夫霹雳办公室设计
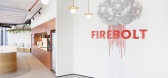
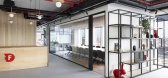

3年前|OfficeSnapshots|办公|100%... cutting-edge technology, passion, and dedication to delivering top-of-the-line data warehousing solutions.,To achieve this goal, Switchup started by designing a space that was bright, open, and flooded with natural light. The designers chose a vibrant red color scheme that was infused with dynami...

预览图片
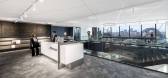
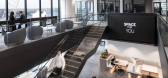
13 / JCDecaux 办公室 | M Moser Associates | 2023 | 澳大利亚
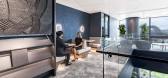
1年前|OfficeSnapshots|办公|100%...ops with key stakeholders, department head interviews and a company-wide online survey. This analysis revealed the desire for an environment that supports collaboration and socialising. The existing office occupancy was as low as 49% at peak time. With staff distributed across five floors, teamwork ...


预览图片
14 / 斯德哥尔摩Annaleena Leino Karlsson选定的项目。
5年前|Yellowtrace|产品|100%Grev Magnigatan Summer Dream.Alexander White’s Apartment. Sometimes a nonlinear career path can place you in a unique position. Change, growth, and opportunity can come from any direction and at any time. It’s spontaneous, undefined and will never stop expanding. Finnish born and Swedish-based d...


预览图片
15 / Laurel Hills Residence / Assembledge+ 设计
5年前|archdaily|住宅|100%...ate a residential oasis in the heart of Los Angeles. The Western Red Cedar lined guest house/garage pavilion establishes a datum line that carves and connects the two larger volumes of the living and sleeping pavilions, comprised of oversized charcoal-colored board, batten extira and cement board si...





预览图片
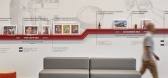
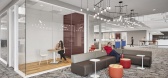
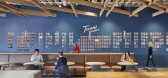
16 / 美国 | Torani | 办公 | 食品 | 现代 | 2020 | IA Interior Architects
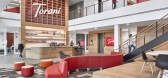
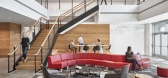

4年前|OfficeSnapshots|办公|100%...d blown-glass fixtures, emphasizing the family’s Italian heritage. A timeline along a corridor traces the Torre family’s inspiring journey to Bay Area entrepreneurship.
,Care of the “family” is evident throughout the design. Along a main axes employees come together in small neighborhoo...
预览图片
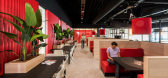
17 / 样子斯Verpakkingen办公室设计
5年前|OfficeSnapshots|办公|100%.... The bright red color in combination with the dark volume accentuates the lines and enables a strong connection with the interior. By placing the large glass surfaces back in the facade at the location of the south facade, a wide overhang and a balcony with a beautiful view over the adjacent North ...


预览图片
18 / Bluebik 办公室 | Paperspace | 2023 | 泰国
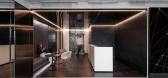
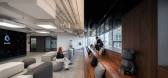
1年前|OfficeSnapshots|办公|100%...yer in its industry meant that its office needed to reflect the top-of-the-line standard that its work exhibits. To accommodate the expanding headcount, Bluebik’s workspaces are designed with an open-space concept in mind.,The workstations are meant to evoke the feeling of a start-up, to remind ...



预览图片
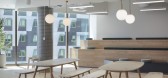
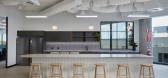
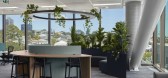
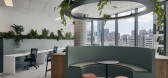
19 / 布里斯班Mobo办公室设计
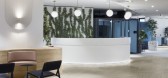
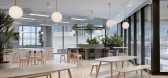
3年前|OfficeSnapshots|办公|100%... turnkey office space. These spaces feature beautiful finishes, top-of-the-line furnishings, and cutting-edge technology. With over 3,000 square meters of flexible office space available in a variety of formats.,NY Loft, which is the styling direction for Mobo’s state-of-the-art interior design ...
预览图片
20 / 设计故事//细黑线,重访。
5年前|Yellowtrace|产品|100%Thin Black Lines.
Thin Black Lines Revisited // Wardrobes & Clothes Racks.See More ‘Stories on Design’ Curated by Yellowtrace. Image © Marlena Kudlicka. ‘Unprotected 0 (horizontal)’ Installation by Marlena Kudlicka // The work of Marlena Kudlicka follows the tradition of constructivist ar...


预览图片
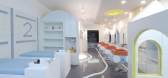
21 / itD丨Zebra Line重庆斑马线儿童理发终端空间設計
6年前|Hi设计|设计情报|100%...f our thinking is: How to connect the space element with the brand Zebra Line naturally, and let the customer have a strong impression on the brand through the whole space?
经过前期调研分析,我们发现大多儿童理发品牌的空间多使用动物和汽车元素,且无故事脉...



预览图片
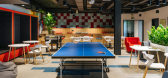
22 / 莫斯科灵感办公室设计
5年前|OfficeSnapshots|办公|100%...ncept is based on an image of a dynamic development of a young team. Sharp lines cut through entire office, uniting all zones with each other. Bright colors and murals create variety and attract attention.Ceilings are left open to utilize full height of the floor; communications and ceilings are pai...


预览图片
23 / 基辅中央合作银行办公室设计
5年前|OfficeSnapshots|办公|100%...ized due to the transit zones near the open spaces, which are designed not linearly, but with the help of broken lines.
The work areas in the office are combined – many open spaces and few offices. The seating of employees is often linear, but zoned with the help of glass partitions, complex li...


预览图片
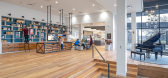
24 / 碧玉金博国际办公室设计
5年前|OfficeSnapshots|办公|100%...g” showroom was incorporated which showcases Kimball’s diverse product lines. Clients can experience the limitless possibilities while providing Kimball employees with an inspiring space to work. After tours and meetings, Kimball entertains clients in the new outdoor entertainment center. It pro...



预览图片
25 / The Gambit Loft | Folk Studio
5月前|The.Local.Proje|软装|100%...sly through the home. Folk Studio also invited the outdoors in, using soft linen window treatments and sheer curtains to frame glimpses of foliage lining the streets, creating a striking contrast with the home’s deeper, moodier tones.
“We wanted to strike the perfect balance between e...


预览图片



