1 / Straight Lines Is a Collection of Gridded Furniture by Elliot Bastianon
7年前|a四四|产品应用|100%
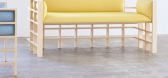
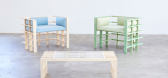
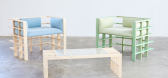
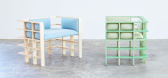
我们最后一次向埃利奥特·巴斯蒂亚农报到是在2015和2016年间,澳大利亚堪培拉的家具设计师最近发布了一套名为“直线”的新作品。这些碎片是由直线型结构组成的,这些结构是由木材制成的,内饰在开口处凸起,形...


预览图片
2 / LUMINOUS RESTRAINT | The Grid Studio | 2026 | 马来西亚
4月前|TheGridStudio|住宅|100%
A home composed through restraint. Where lines, proportions, and material continuity quietly define the experience of space.
The living area opens with a sense of calm clarity, anchored by soft neutrals and low, grounded furnishings. Clean architectural planes frame the staircase, allowing li...


预览图片
3 / TACTILE BALANCE | The Grid Studio | 2026 | 马来西亚
1月前|TheGridStudio|住宅|100%
A warm contemporary home where clean lines, natural materials and subtle curves come together to create a comfortable and inviting space.
The design uses a consistent palette of warm timber, soft neutral tones and black accents throughout the home. Rather than adding too many different materi...


预览图片
4 / 一个安静而精致的家 | The Grid Studio | 2026 | 马来西亚
18小时前|TheGridStudio|住宅|100%
A warm contemporary home where clean lines, natural materials and subtle curves come together to create a comfortable and inviting space.
The design uses a consistent palette of warm timber, soft neutral tones and black accents throughout the home. Rather than adding too many different materi...


预览图片
5 / Five Design Principles for Living Off-Grid with Rob Mills
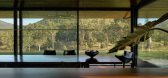
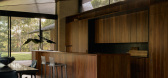
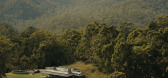
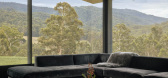
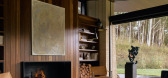
7月前|Rob.Mills|住宅|100%...furnished with high-quality second-hand furniture, while the bathrooms are lined with salvaged stone.
Energy efficiency is another cornerstone of living off-grid. For example, solar panels on the roof can generate electricity, while leaving an air gap beneath them helps insulate the build...
预览图片
6 / 设计故事//三维网格。
6年前|Yellowtrace|产品|100%...diagram and an object, they redefine the very idea of space. The volume outlined by the frame remains constant whilst being extended in each case on a different axis. A mandala-like drawing on the floor forms the plan from which the seven ‘rooms’ grow.Read the full article about this project & s...





预览图片
7 / 国王圆顶吊灯的暗销琼斯为伍德马克。
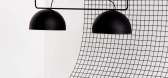
6年前|Yellowtrace|产品|100%...le in it’s application, King Dome focuses on silhouette and intersecting line with the thin metal structure creating grid like formations within spaces. The lights are characterised by singular domes hung from trace lines of steel rod and finished in a black textural powder coat.King Dome Pendant ...




预览图片
8 / DPI Daylighting | Sam Lane
5年前|behance|图像标识|100%...nge.“Alphabet have been very proactive in their approach and meeting deadlines without any compromises on creativity and output. Despite our products and industry being out of their usual line of work, their quick understanding and interpretation was commendable. We are extremely happy we chose Al...




预览图片
9 / 2布莱街道办公楼(2018)(贝茨智能)设计
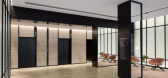
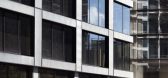
6年前|archdaily|建筑|100%...lding’s parti. It reads as a solid black element, while its underside is lined in translucent textured glass. The textured glass continues into the lobby, lining its walls, while mirrors dissolve surfaces to increase spatial perception. Travertine was selected for the floors, recalling the buildin...




预览图片
10 / 墨尔本千禧国敦萨奇办公室设计
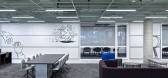
3年前|OfficeSnapshots|办公|100%...lock, balanced by translucent corrugated sheeting framing the murals.,In line with pursuing a progressively paired back approach, we embraced many pre-existing elements in the space. If we were to remove an existing condition (ceiling, floor), we needed a compelling reason why. For instance, the w...



预览图片
11 / 上海元素加展厅设计
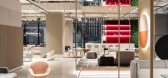

6年前|OfficeSnapshots|办公|100%...s, and walls. The showroom interior intertwines many visible and invisible lines, designed and arranged to accentuate the freshness of the visual encounter and allow visitors to experience and interact with products in an engaging setting.Located on the second floor of the retail podium at the Bund...



预览图片
12 / 希腊自然庇护所 (2020)(MOLD architects)设计
5年前|Archilovers|建筑|100%...o the decision to drill the slope, instead of arranging a set of spaces in line at ground level.
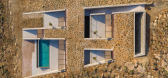
We applied a rectangular grid to the slope to produce a three-dimensional “chessboard” of solids and voids. This strict geometry is discontinued with the rotation of the last axis of the grid, which...




预览图片
13 / 吉林松花湖滑雪胜地的意大利山舍咖啡厅
11年前|邪恶的摩拉|办公|97%...er space. The form of the grid imitates the opposite mountain and the snow line is sketched in white at the bottom of each layer. This wooden grid also extends into the space like a hanged curtain wrapping the central staircase that connects the two stories to form the strong motif of the entire spa...
预览图片
14 / 意大利山舍咖啡厅
11年前|long2003|康乐|97%...er space. The form of the grid imitates the opposite mountain and the snow line is sketched in white at the bottom of each layer. This wooden grid also extends into the space like a hanged curtain wrapping the central staircase that connects the two stories to form the strong motif of the entire spa...
预览图片
15 / 迪拜Filli办公室设计
3年前|OfficeSnapshots|办公|96%...articular would be the New York times office by renzo piano with its clean lines and rational layout and the apple stores by Norman foster and Partners with its attention to detail and integration of services as a part of the design.,The material palette of the office was kept simple and minimal. ...


预览图片
16 / 画廊和工作室(2019)(Johnsen Schmaling Architects)设计
5年前|archdaily|文育|96%...chigan. ,While the ground-level footprint traces the orthogonal property lines, an air rights variance from the City permitted the second floor to partially cantilever over the side walk, allowing it to follow the oblique angle of Sixth Street. As the upper level veers away from the building’...


预览图片
17 / Yvytu房子(2017)(奥古斯汀•Fiorito)设计
5年前|archdaily|建筑|93%...tes the land autonomously and in consideration of its own intentions.
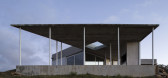
A line of rocks serves as the main support and abutment to establish the geometric reference axes from which the house is structured by grouping the private sector in a strip -which is above this natural line in a parallel dire...


预览图片
18 / Corgan 办公室 | Corgan | 2024 | 美国
1年前|OfficeSnapshots|办公|90%...alette of black leather and chrome and unswerving dedication to orthogonal lines are incorporated throughout the office. In the lobby, visitors are greeted with a seating area – featuring Mies’s Barcelona chair, naturally, as well as a large slate grey rug inspired by the waves of Lake Michigan....


预览图片
19 / 纽约索罗斯资本管理办公室设计
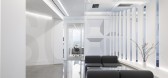
5年前|OfficeSnapshots|办公|89%...g floor and are enclosed with a curtain wall system. The private rooms are lined with what appears to be opaque white glass, reflecting images of the city into the spaces, but are in fact, magnetic writable wall surfaces.
The entry sequence, forced perspective, open central space, and sharp angle...




预览图片
20 / 瓦尔道拉蒸馏器房地产办公室设计
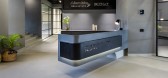
5年前|OfficeSnapshots|办公|87%...t of a decades-old industrial building, the design intends to straddle the line between rawness and usability, with utility and efficiency at the heart of the design process.The Crossboundaries’ constant endeavor to innovate with new materials gained new dimension with the challenges of working wi...



预览图片
21 / The One, Barcelona
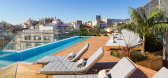
9年前|charliexu|酒店|87%...s a white canvas furnished with both cool pastel and warm hues, and copper lines that form pleasing panelled grids, alongside an original piece by the artist Fernando Prats. Indeed, no one could ever accuse the hotel of cutting corners, not when there’s Jordanian and Serpeggiante marble, oak floor...



预览图片
22 / 总部Binst建筑师(2019)(Binst建筑师)设计
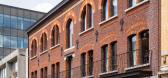
6年前|archdaily|办公|86%...stell, G4S, Ghielens, +23HP, IP Building, Jansen Building Company, Lootens Line, Luchtgroep Swegon, Modular Lighting Systems, Mona Visa, Moors, Mouton, Nextel, PMS, Robberechts, Strato, Studiebureau Boydens, Studio Abstract, Tamco, Thermoco, Tondat, Velux, Venac, Vilton, Vorsselmans, Willton-23,Le...


预览图片
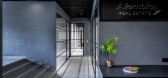
23 / 瓦尔道拉蒸馏器房地产和Paushak办公室设计
5年前|OfficeSnapshots|办公|86%...t of a decades-old industrial building, the design intends to straddle the line between rawness and usability, with utility and efficiency at the heart of the design process.The Crossboundaries’ constant endeavor to innovate with new materials gained new dimension with the challenges of working wi...



预览图片
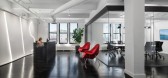
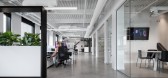
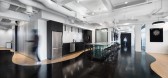
24 / 蒙特利尔Videoville Showtime VVS电影办公室设计
5年前|OfficeSnapshots|办公|85%...black while some portions remained in their natural coloration. The curved lines demonstrate the fluidity of paint spills and served as an artistic contrast to the surrounding rectilinear architecture.
Each element of the space is sculptural and reminiscent of walking into an art gallery or muse...



预览图片
25 / Oslo Cowork / BABELstudio 设计
6年前|archdaily|办公|84%...kshelf, and working area on the main floor are framing the central volume. Lines of tables on each side are composed of several, foldaway tables specially designed for the project in collaboration with ProyectaVeta, rendering high flexibility for various working situations and possible events such a...


预览图片



