约有16项符合查询结果,库内数据总量为1205570项。[ 耗时:0.0058秒 ]
1 / Phimai Residence | Studio Bewell | 2024 | 泰国
1年前|archdaily|建筑|100%...l principle employed to delineate areas and shape the overall design. This linear motif is evident in the building's form, the internal layout, and the facade's pattern, which features white aluminum sliding and folding panels that can be adjusted to meet varying needs and levels of openness.
...


预览图片
2 / 由GRT建筑师为Kaza混凝土制作的凹槽和钢筋混凝土瓷砖。
6年前|Yellowtrace|产品|100%...e embellishments. The Greeks and most who followed treated these motifs as linear elements applied to columns, pilasters and walls. GRT Architects had the opportunity to rethink this relationship when designing a family of cast concrete tiles for KAZA Concrete – GRT’s first product design.“We ...


预览图片
3 / Multinational 科技公司 | M Moser Associates | 2023 | 中国四川
1年前|OfficeSnapshots|办公|100%...elebrating local culture,Inspired by the brand’s visual elements, a ‘linear’ motif serves as a recurring design theme across the space. We used “jumping” linear lighting techniques to illuminate the building, creating a lively glow throughout. This resonates with the brand’s character ...


预览图片
4 / 生态造型收集设计师声天花板瓷砖的instyle。
6年前|Yellowtrace|产品|100%...erall pattern. The 1200mm x 600mm modules can be installed in an identical linear formation or mirrored to form larger shapes across multiple tiles. The 600mm x 600mm tiles can be installed in a linear and mirrored formation or rotated 90 degrees to create a checkerboard or random patterns.For more ...


预览图片
5 / 华盛顿特区主题办公室设计
6年前|OfficeSnapshots|办公|100%...tte and textual elements. Triangular wayfinding suggests their logo, while linear elements on feature walls, ceilings, and carpet refer to their work as communicators and connectors. The design team balanced the orange brand color with earth tones and natural wood features. The programming used the ...


预览图片
6 / Herndon Keyw办公室设计
6年前|OfficeSnapshots|办公|100%...gular elements that reflect KeyW’s energetic culture. Departing from the linear grid, the design team situated the café and multi-functional stair as a social hub that buzzes with visual and spatial interest, inviting people to gather. A monumental stair with integrated platform makes a striking ...


预览图片
7 / 莫迪除东部和西部的办公室设计
3年前|OfficeSnapshots|办公|100%...ffice corridors.,The walls across the entire office are clad in elegant, linear wood paneling, punctuated by shallow alcoves and shelving units, and act as a subtle separation between public and private space. Auerbach Halevy devised a focal point for the entrance lobby space; a dramatic 3-meter-h...


预览图片
8 / 欢迎!奇亚拉·安德烈亚蒂为芬迪收藏。
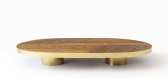
6年前|Yellowtrace|产品|92%...natural brass legs, while the table top features a thick bamboo interwoven linear pattern inspired by the let-out workmanship of the iconic 1971 Astuccio fur. The rocking chair, featuring a U-shaped backrest and a soul harking back to familiar home scenes, is made of burnished steel finished in opaq...



预览图片
9 / 设计细节:如何在家使用图案
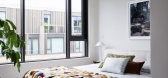
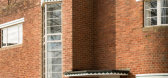
6年前|TheModernHouse|软装|89%...he entrance to the Old Aeroworks, where block-colour tiles are arranged in linear runs. Haddo Yard provides an example of how such exterior expressions can be made in a modern context, with its handmade glazed tiles laid in geometric patterns providing the building’s striking visual identity.
,...




预览图片
10 / 纽约瑞穗美洲总部设计
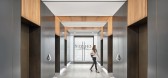
5年前|OfficeSnapshots|办公|89%...el is seamlessly programmed around the exterior of the floor by a singular linear light fixture that leads visitors and workers through the space. An executive suite on the fourth floor features a monumental 48-foot marble table and switchable glass walls. Additional workspaces on the 18th and 19th ...


预览图片
11 / 纯素 Metrix 餐厅 | RENESA Architecture Design Interiors Studio | 2023 | 印度
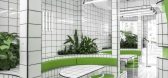
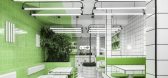
2年前|archdaily|餐饮|84%...spitality space would look like in their creative vision. A compact, rectilinear plot sat flanked on either end by volumes of the adjoining buildings, presenting the design team with petite square footage accessible from one end of the site. Sheathed by a matrix of white and green square tiles, the...



预览图片
12 / 联合王国哈雷拉建筑改造(2020)(Piercy&Company)设计
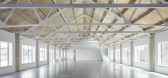
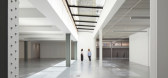
5年前|archdaily|建筑|83%...at is lit by new clerestory glazing, large glass sliding doors and a 17.6m linear rooflight which expresses the junction between new and old elements.,On the top floor the existing slate tile pitched roof was lifted up to accommodate a new top floor mezzanine space with a large south facing pictur...



预览图片
13 / Yarraville Peak | Weaver+Co | 2025 | 澳大利亚
9月前|The.Local.Proje|软装|76%... added to the prominent north-facing window in the addition, extending its linear motifs. “This aluminium and charred-timber screen filters the northern light and creates a dappling effect, especially in winter months,” Weaver notes. “In terms of the pattern and scale, it also provides a refer...


预览图片
14 / 70年的鼓舞人心的设计遗产和斯梅格只是开始他们最好的收集迄今。(附视频)
6年前|Yellowtrace|产品|58%...gners, creating beautiful collections to suit different styles and tastes. Linear Collection was conceived in 2005 by Mirco Zanini to complement the resurgence of minimalism, a predominating movement in design around the world. Inspired by the first element of design, the line, it is a beautifully s...


预览图片
15 / 设计故事//三维网格。
6年前|Yellowtrace|产品|57%...each piece appears to follow a type of an equation, resulting in unusual linear patterns and planes that completely transform the physical pace. images courtesy of Massimo Uberti. Neon Light Installation by Massimo Uberti // Massimo Uberti is renowned for his gravity-defying sculptural light insta...





预览图片
16 / 艾因霍温设计学院2016年毕业展,由福尔马凡斯特玛策划。
6年前|Yellowtrace|设计情报|41%.... “Thread Divider” by Junho Jeon. Photo by Femke Rijerman.
Thread is linear. That does not mean that it has to remain thin and flat. Coated in epoxy and wrapped around a rectangular frame, Junho Jeon transforms it into a 3D shape. More than just a functional way to define a space, Jeon’s ‘...




预览图片



