约有60项符合查询结果,库内数据总量为1205572项。[ 耗时:0.0058秒 ]
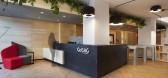
1 / 伊斯坦布尔CoBAC工作区共同办公的办公室设计
5年前|OfficeSnapshots|办公|100%... the results of scientific research, by following the Well criteria.
A little bit of work, a little bit of break, and a little bit of scenery. This is CoBAC.
设计师:Mimaristudio
Contractor: Dilek Mimarlik
摄影:Gürkan Akay, Emre Dörter, Cansu Ayduran
...


预览图片
2 / Little Birch House | buck&simple | 2025 | 澳大利亚
1年前|archdaily|建筑|100%
Little Birch represents a case study in the bespoke detail. Realising a young family's dream to achieve the day-to-day calm of resort living adjacent to the daily grind. Resort vibes, domestic ease. Located on the traditional lands of the Kameygal people, city and district views abound as this...



预览图片
3 / Ideas Of How To Freshen Up The Atmosphere At Home
12年前|yangtomato|产品应用|100%...hens, and tillandsias (air plants) live happily together under glass or on little wooden placards, making the inhabitants curious and cheerful. Each ‘living world’ is handcrafted by a specialized artist that knows how to mix passion with creativity. The bubble shaped vase is my favorite! The tin...




预览图片
4 / Sò Studio丨野兽派北京三里屯店
7年前|室内赞条|设计情报|100%...物Pink is the gift for orange and purple(Josef Albers)
Beast与姐妹店Little B 北京三里屯太古里的外立面設計灵感来源于美国艺术家 Josef Albers的抽象绘画。提取了他作品中的表现形式,探求色彩和造型之间微妙的关系,我们从硬边艺术 (Hard ...





预览图片
5 / 作茧(作茧)l # 39;淡设计设计
5年前|Archilovers|建筑|100%...y center
Cocooning gradually induces a positive change of urban landscape little by little inside the unconsciousness with soft invasion not coercion. By changing 'Daily Landscape', it makes people to form its own pattern. This little change inside people's unconsciousness always tries to find a me...





预览图片
6 / “trace”:Margaret Howell和Arca研究了现代住宅区下面的东西
6年前|TheModernHouse|设计情报|100%...th the Hopton Street Almshouses in Bankside, London.
The models of the little-known shelter show castings of the negative and volumetric space. They create a reminder of the citys recent past and the history that lies beneath modern residential developments.
13 June – 2 July 2017
Monday...


预览图片
7 / 韩国"作茧"的住宅(2017)(L'eau Design)设计
5年前|archdaily|建筑|100%...center - Cocooning gradually induces a positive change of urban landscape little by little inside the unconsciousness with soft invasion not coercion. By changing 'Daily Landscape', it makes people to form its own pattern. This little change inside people's unconsciousness always tries to find a me...



预览图片
8 / 莫斯科33㎡多功能公寓 | 2021 | SHKAF interior architects
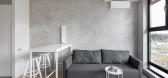
5年前|archdaily|住宅|100%...e, which gives a sense of freshness and air, the second concrete part is a little bit more active.
,The main task was to create good zoning and fit in quite a small and narrow space different functions: kitchen, living room, and space for the bed. The entrance zone, kitchen, and bathroom are d...



预览图片
9 / Palau-Sator单户住宅空间,西班牙 / ARQUITECTURA-G
7年前|环亚室内|设计情报|100%...the original house, keeping the stone walls as they were found. There is a little passageway inside the plot at the ground floor level. It connects the major street with the medieval town wall, which is right behind the house. Although this passageway is an open-air space, it is also a covered area ...




预览图片
10 / 27-year-old Wang is the name of a math teacher
11年前|tgkjhka30n|材料应用|100%...n, the young man shook his head helplessly.
Wang found a place to stand a little empty. Then behind a bespectacled white girl motioned for her to sit in the past. Wang thanked side turned aside,peuterey prezzi, I did not expect this time to be a young man robbed. White girl said: "seats give pregna...
预览图片
11 / The Roast Room Restaurant
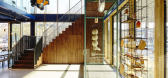
11年前|王-畅|餐饮|100%... contraption imaginable for preparing all kinds of meat, including its own little butcher’s corner featuring a rather theatrical wheel for opening and closing its front window. The Roast Room’s mascot, The Butcher, a plump figure with a long nose, appears in various forms around the space: in a...


预览图片
12 / 安徒生童话屋国际设计
11年前|long2003|建筑|100%...) to the basement “tank”, to the museum and cultural center, as if the little mermaid who hasn’t yet
received her green card to access the coast, trying to find a way out to a “green forest”. The forest will be visible through perimeter and circular
skylights scattered around the bas...
预览图片
13 / 亚当·赛克斯的房子风格
6年前|TheModernHouse|软装|100%...ot in summer!
Less is more or more is more?
Neither too much nor too little was the aim here.
Design classics or contemporary pieces?
Apart from the sofas, there’s not much in the way of contemporary stuff here.
If you’re having people over for dinner, what do you cook?
Rare ro...



预览图片
14 / 九和设计l知鱼设计组l不用逃离就可以拥有得[放松感]空间
5年前|ZY-Design|住宅|100%...,踩着嘎吱嘎吱的冬雪等待纳豆变得好吃。
,In "Little Forest", Ichiko left urban life and returned to a village called "Komori", smelling cherry blossoms in spring, tasting fresh tomatoes in summer, picking walnuts in autumn with squirrels, and waiting for natto to taste go...





预览图片
15 / 胡志明市NAB工作室办公室设计
6年前|OfficeSnapshots|办公|100%...ks facing each other shifted. By doing so, the neighbors face each other a little diagonally, and we devised so that the sense of distance between them would be closer. Open spaces around the office are not only available for break, but are also available in a variety of ways to suit individual work...






预览图片
16 / SKB房屋(SKB house)Chong Chóng Architecture 设计
6年前|archdaily|住宅|100%...room quarter and Private room quarter. The living room links directly to a little bar which could flexibly be turned into training area for F&B staff. The second floor bears an open space to the garden of which a sub-kitchen for outdoor BBQ.,Viewed from the air, the roof of the building is covered...


预览图片
17 / 我的现代住宅:建筑师阿利斯泰尔·巴尔(Alistair Barr)在贝尔茨公园(Belsize Park)的新居中,致力于提高建筑节能。
6年前|TheModernHouse|设计情报|100%...ut a mews, especially a dead-end one like this one, as it creates its only little community.
“Through my practice’s work for The Crown Estate, we design to the highest sustainable credentials. We’ve learnt a lot through that process, and I knew it was possible to meet those standards in a C...


预览图片
18 / 角屋(2019)(Carbogno Ceneda Architects)设计
5年前|archdaily|住宅|100%...d plot shape, massing consideration and the neighbour’s rights of light, little is compromised in the spacious design. It offers a 110m2 home with 2 bedrooms and a ‘home office’ space, which also benefits from a 40m2 garden. This is because the completed scheme makes efficient use of every inc...


预览图片
19 / 诺沃克FactSet Research系统办公室设计
6年前|OfficeSnapshots|办公|100%...ycled content and low VOC finishes, these highly-sustainable walls produce little waste and help shrink the building’s carbon footprint. The headquarters is also outfitted with a daylight harvesting control system developed by ONELUXStudio. The system provides energy-efficient LED light fixtures t...





预览图片
20 / Diego Aquino 品牌系统 | Mattheus Moura
3年前|behance|图像标识|100%...ng assigned like the step of a ruler, a restrained and simple gesture.That little cut in the letters could never be more true. A robust and structured branding system allowing the brand to spread seamlessly and efficiently as points of contact such as websites, proposals and digital environments. Ty...





预览图片
21 / 韩国 | OPNNG Bar | 酒吧 | 2021 | By Seog Be Seog
5年前|archdaily|康乐|100%... with just the right amount of atmosphere that is neither too much nor too little, so as not to take away from the things that are filling the space.,At OPNNG, there are artworks by artists who are leading Korean art in the modern era. The structure and atmosphere of the space are unraveled with t...


预览图片
22 / salone satellite the rich pickings at this years young talent showcase
7年前|x-stone|产品应用|100%...er of young design talent. As founder and curator of Salone Satellite, the little sister of Milan's Salone del Mobile, she has devoted her career to supporting designers under 35 years of age, some venturing out on their own for the first time since graduating. Her shrewd edit is distilled from thou...


预览图片
23 / 8-29-638787
11年前|wobuz5855|产品应用|100%...eal of Rolls Royce, to find buyers who enjoy driving their cars and want a little less "sense of occasion" since they aren't always wearing tuxedos and going to royal court parties. It's a new place for Rolls Royce to be, and this is the model that sets the tone.
After the show, people shouted "Wh...
预览图片
24 / 阿卡佛住宅(2019)(Clark Richardson Architects)设计
5年前|archdaily|住宅|100%...d with a series of disconnected living spaces and perhaps most importantly little to no positive connection to the amazing views beyond the property. Windows to the lake view were sparse and further separated from the outdoors by the heavy masonry colonnades to each side of the home.,The clients w...




预览图片
25 / Inside Surf Hotel | Pasquale Cook | 2026 | 澳大利亚
1月前|PasqualeCook|酒店|100%...ined that sense of approachability while feeling elevated and, at times, a little unexpected.”
,转载自:estliving
,图片@estliving
,国家:澳大利亚
,编辑:序赞网
,翻译:序赞网
,阅读原文


预览图片



