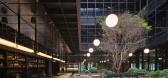
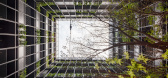
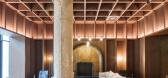
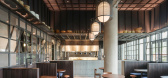
1 / The Telegraph Hotel | Neri&Hu | 2025 | 格鲁吉亚
6月前|archdaily|酒店|100%,项目设计:Neri&Hu Design and Research Office,项目面积: 30608m²,项目年份:2025,项目摄影: Pedro Pegenaute, Silk Road Group,供应商: & Tradition , Artemide, Cassina, Classicon, Dela Espada , Flos, Karakter, Parachilna, Stellarworks, Viabizzuno, Vitra, Geberit Flus...
预览图片
2 / 美国Moscone 中心扩建(2019)(Mark Cavagnero Associates)设计
5年前|archdaily|建筑|100%...Bok Modern, Skyfold, Terrazzo & Marble,设计团队:Craig Hartman, FAIA, Design Partner. Carrie Byles, FAIA, Managing Partner. Mark Sarkisian, PE, SE, Structural Partner. Keith Boswell, FAIA, Technical Partner. Mark Schwettmann, AIA, Design Director. Steven Sobel, FAIA, Managing Director. Eric Lon...





预览图片
3 / Polhemus Modern | Leverone Design | 2023 | 美国
1年前|Leverone.Design|软装|100%...设计师:Michele Stedley
设计师:Jimmy Liu
,转自:Leverone Design,图片©Leverone Design,编辑:序赞网,阅读原文





预览图片
4 / QR3D | Park + Associates | 2026 | 新加坡
6月前|Habitus|住宅|100%... it, a branching tree? Probably not. Instead, Park + Associates (P+A) have designed a house that is wholly within the remit of P+A’s aesthetic of site-specific architecture. Rather than approach the project as a speculative experiment, the home is a living, breathing proof of concept for how 3D pr...


预览图片
5 / 香港高铁西九龙总站TOD封顶 | Zaha Hadid Architects | 2023 | 中国香港
2年前|序赞精选|建筑|100%... Kai Properties Limited (SHKP)
Architect:Zaha Hadid Architects (ZHA)
ZHA Design:Patrik Schumacher
ZHA Director:Chris Lepine
ZHA Project Directors:Ed Gaskin, Bianca Cheung, Oliver Bray
ZHA Project Associate:Inês Fontoura
ZHA Project Leads:Michael Cheung, Kelvin Ma, Ganesh Nimmala, Theodor Wend...



预览图片
6 / 2025年伊斯兰艺术双年展的舞台设计 | OMA | 沙特阿拉伯
1年前|archdaily|商业|100%...00m²,项目年份:2025,项目摄影:Marco Cappelletti ,Lighting Designers: Les éclaireurs,项目业主: Diriyah Biennale Foundation, Saudi Arabia Ministry of Culture,合作伙伴: Iyad Alsaka,Associate: Kaveh Dabiri,Team: Victoire Bouillot, Dagna Dembiecka, Catalina Dumitru, ...


预览图片
7 / 中国杭州湘逍遥庄园酒店(2019)(goa)设计
5年前|archdaily|酒店|100%...Wensheng Wang, Lingke Ge, Zhe Zhao, Yonggang Hua, Xiang Li, Xiaohui Wang,Design De Interiores:P49 Deesign and Associates, HBA,景观设计:Dongwei Hou, Meiyun Yuan, Ying Zhang, Tianwei Xue, Jiankun Zhao, Suzhou Institute of Landscape Architecture Design,Proprietário:Wanxiang Group,Cid...




预览图片
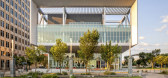
8 / 图书馆河中心分馆 | Schwartz/Silver Architects | 2020 | 美国
3年前|archdaily|文育|100%...on, AIA,渲染器:Guy "Alex" Avellone, AIA,机电工程:Associated Design Group, Inc.,结构工程:SCA Consulting,声学:Shen Milsom Wilke, LLC,园林绿化:Reich Associates,土木工程:CSRS,主承包商:Buquet & LeBlanc, Inc.,城市:Baton Rouge,国家:Estados Un...



预览图片
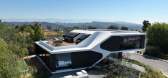
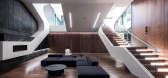
9 / RO54 别墅 | Arshia Architects | 2023 | 美国
3年前|序赞精选|概念|99%...,主笔建筑师:Arshia Mahmoodi
,设计团队:Arshia Mahmoodi (Design Principal), Xinlei Li (Project Manager, Project Designer), Yuheng Huang (Project Designer), Fang Cui (Project Designer), Ruby Wu (Project Designer), Zhishan Liu (Project Designer)
,项目合作:Mike Parsee (Proj...


预览图片
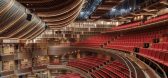

10 / 吟榭 – 前滩31演艺中心 | 如恩设计 | 2023 | 中国上海
1年前|序赞精选|文育|97%...
▽外观入口©️ Pedro Pegenaut
▽一层平面图©️ Neri&Hu Design and Research Office
▽二层夹层平面图©️ Neri&Hu Design and Research Office
▽二层平面图©️ Neri&Hu Design and Research Office
▽三层平面图©️ Neri&Hu Design and Research Office
▽...



预览图片
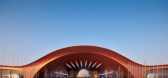
11 / 首都国际会展中心 | 扎哈·哈迪德 | 2025 | 中国北京
1年前|扎哈·哈迪德|建筑|91%...© ZHA
,Project Team
,Architect: Zaha Hadid Architects (ZHA)
,Design: Patrik Schumacher
,ZHA Project Directors: Satoshi Ohashi, Paulo Flores
,ZHA Project Associates: Di Ding, Martin Pfleger, Clara Martins
,ZHA Project Leads: Leo Alves, I-Chun Lin, Eduardo Camarena, Juan Montiel
...


预览图片
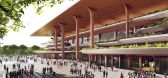
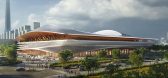
12 / (西安国际足球中心)扎哈·哈迪德建筑师事务所设计
5年前|Archilovers|建筑|82%...n China. Taking its legacy mode of operations as the starting point of the design, the stadium has been designed to provide optimum conditions for football and maximize its use by generations after the 2023 tournament.
Integrated within the orthogonal urban grid of Fengdong’s business distric...


预览图片
13 / CASA TALIA餐厅 | CAA建筑事务所
6年前|CAA建筑|餐饮|72%...ccupy, is clearly visible from all angles of the central public space. The design is distinct from conventional commercial spaces because it separates the project into two parts: the exposed, public roof terrace, and an enclosed indoor space beside it. The public terrace has a height of seven meters...


预览图片
14 / 粤港澳大湾区体育中心 | Zaha Hadid | 2025 | 中国广东
1年前|扎哈·哈迪德|建筑|71%...etion
Nansha, China
Project Team
Architect:Zaha Hadid Architects (ZHA)
Design:Patrik Schumacher
ZHA Project Directors:Lei Zheng, Nils Fischer
ZHA Project Associates:Jinqi Huang, Vishu Bhooshan, Jakub Klaska
ZHA Project Architect:Hung-da Chien
ZHA Project Team:Teodor Andonov, Shajay Bhooshan,...





预览图片
15 / (景德镇御窑博物馆)Studio Zhu-Pei设计
5年前|Archilovers|文育|60%...f public spaces at street level; also, more importantly, it allows for the design of a number of more intimate open vaults, and courtyards within the museum. Most of those public spaces are covered under shaded, protected from rains because of hot and rain a lot during summer in Jingdezhen. One of t...




预览图片
16 / 上海芮欧钟书阁 | 唯想国际/李想
9年前|idadmin|商业|57%...
Zhongshuge in Shanghai RéelMallDesignDirector:LI XiangDesign Team:LIU Huan,FAN Chen, TONG Ni-NaDesignCompany:X+Living (www.xl-muse.com)Area:1000㎡Location:4thfloor,Réel Mall, Jing’an District, ShanghaiCompletion time: 2016.08Photographer:Shao Feng
Bac...


预览图片
17 / itD丨Zebra Line重庆斑马线儿童理发终端空间設計
6年前|Hi设计|设计情报|50%...客对斑马线产生品牌记忆点?
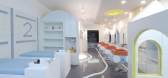
For the first time, itD studio designs the space of a children‘s hairdressing brand. At the beginning of the design, one of the main points of our thinking is: How to connect the space element with the brand Zebra Line naturally, and let the custome...




预览图片
18 / 中国中央电视台及总部
14年前|haguo888|文育|45%..., Yimin Zhu
助理建筑师与工程师: ECADI (East China Architecture & Design Institute), Shanghai
结构 / 服务: Arup London, Hong Kong
策略顾问: Qingyun Ma, Shanghai
高层顾问: DMJMH+N, Los Angeles
幕墙: Front, New York
广播设计: ECADI, Shanghai / Sandy Brown Associates, ...





预览图片
19 / 深圳第26届世界夏季大学生运动会海上运动基地暨航海运动...
12年前|onson|文育|43%...筑设计研究院有限公司 2A2设计所 建筑师)
Architects: 2A2 Design Department, Beijing Institute of Architectural Design, China (BIAD) (Website: www.i-bplat.com)
Project Location: LongGang District, ShenZhen, Guangdong Province, China
Area: 27,180.00sqm
Year: 2011
Photographs: Yang...
预览图片



