约有5项符合查询结果,库内数据总量为1205578项。[ 耗时:0.0028秒 ]
1 / 加拿大 Alma 住宅 | 2019 | Atelier Barda architecture
5年前|archdaily|住宅|100%...uilding from the past to the present. The architects completely gutted the interior of the existing building, embarking on a redesign from scratch. A portion of the commercial space was preserved, yet halved in size, and cuts were made to the side of the existing façade in order to create new openi...


预览图片
2 / 科莫湖爱尔别墅(VILLA AE LAKE COMO)Nomade Architettura Interior design 设计
6年前|Archilovers|住宅|100%
PROJECT:VILLA LAKE AE, ITALIA
ARCHITECTURE AND INTERIOR DESIGN: NOMADE ARCHITETTURA AND INTERIOR DESIGN di SELINA BERTOLA http://www.nomadearchitettura.com/
PHOTOS: SIMONE FURIOSI
YEAR: 2020
SURFACE: 260 SQM
DESIGN TEAM: SELINA BERTOLA, ALESSIA ISIDORI, ILARIA LONGONI
...


预览图片
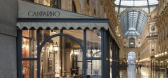
3 / Camparino在广场的酒吧(2019)(Lissoni Casal Ribeiro)设计
6年前|archdaily|康乐|100%Bar, Renovation, Restaurant & Bar Interiors, Milano, Italy,设计师:Lissoni Casal Ribeiro, 面积: 228 m²,年份:2019,摄影:Santi Caleca,建造商: Living Divani, OLIVARI, Oluce, Porro, SALVATORI, De Padova, Flos,Lead 设计师:Piero Lissoni,设计团队:Fabrizia Bazz...



预览图片
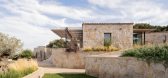
4 / S 别墅 | Alvisi Kirimoto + Partners | 2023 | 意大利
2年前|archdaily|建筑|100%...ifferent levels and a basement. Having to keep the profiles unchanged, the interiors and their relationship with the outside were reinterpreted through the addition of some contemporary elements, such as the new pergolas and the glass box, that leads to the basement.
The main volume, which ...



预览图片
5 / 我们访问Salone del Mobile的亮点。米兰,上海,2017年。
6年前|Yellowtrace|产品|82%... in 1955 by the Soviet Union as a gift to fellow communist China, both the interior and exterior draw heavily on Russian style neoclassical architecture. Nestled between Yan’an Road and Nanjing Road, the arresting building measures close to 100,000sqm and bears many marks of communism, such as the...





预览图片



