约有60项符合查询结果,库内数据总量为1205596项。[ 耗时:0.0083秒 ]
1 / 新西兰 | Poured Pleats | 住宅 | 2021 | Jack McKinney Architects + Cameron Ireland
4年前|Jack.McKinney|住宅|100%...:CI Builders Ltd
,文案:Bronwyn Marshall
,转载自:The Local Project
,图片@The Local Project
,语言:英语
,编辑:序赞网
,阅读原文



预览图片
2 / Burly Bar | Studio Plenty | 2025 | 澳大利亚
9月前|The.Local.Proje|康乐|100%...文案:Camille Khouri,项目摄影:Jessie Prince,转载自:The Local Project,图片@The Local Project,语言:英语,编辑:序赞网,阅读原文


预览图片
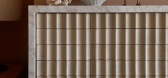
3 / 混凝土,但更凉爽 | kinney block
10月前|The.Local.Proje|产品|100%...rick she was imagining. “So I literally drew it in CAD and found someone locally who could make it,” she says. What started as a single profile – the 1729 – has grown into a collection of dimensional tiles that catch light, brighten corners and reframe what concrete can feel like.
...


预览图片
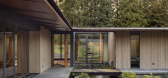
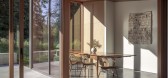
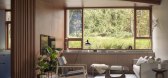
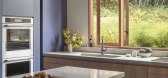
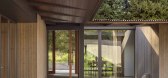
4 / French Creek Workshops | Wittman Estes | 2025 | 澳大利亚
11月前|The.Local.Proje|住宅|100%... symbiosis.The exterior, clad in naturally weathering cedar sourced from a local mill, creates “a connection that makes [the home] feel more of the place”, notes Wittman. Timber windows from local manufacturer Quantum and a corrugated metal roof, chosen to recall the site’s agrarian past, add ...
预览图片
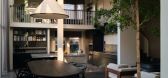
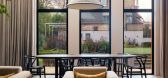
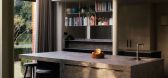
5 / House of Porphyry | Mosley Thorold | 2022 | 英国
9月前|archdaily|住宅|100%...师: Mosley Thorold,Form Of Contract/ Procurement Route: JCT ICD16,Local Authority: Harringey,Approved Building Inspector: Wilkinson,项目成市: Highgate, London,项目国家: United Kingdom,转载自:Archdaily,设计师:Mosley Thorold,图片©Mosley Thorold,语言:...
预览图片
6 / ARMOTEC© V2. Arquitectura Latinoamericana | h3l Agency
5年前|behance|图像标识|96%...ural product, whose mission is to exhibit experiences and knowledge to the local audience. It is a space for innovation and inspiration for present and future generations. Architecture and Urban Space Management. The challenge is to work on current issues in a non-traditional way. Borders, urban ren...


预览图片
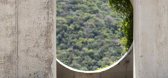
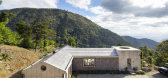
7 / 哥斯达黎加 Wild 民宿 | 2021 Mazpazz Arquitectura
5年前|archdaily|民宿|90%...location and steep and narrow dirt roads, which made it vital to work with local materials. The interiors of the house are covered entirely from floor to ceiling in a local wood called "roble coral" as if walking into a wooden womb. Local stone was used on some exterior walls, and the wood-shingled...



预览图片
8 / Check in to The Lobby | Ellison Studios | 2026 | 澳大利亚
6月前|The.Local.Proje|办公|87%...n real time by the people who move through it.
,转载自:The Local Project,图片@The Local Project,语言:英语,编辑:序赞网,阅读原文


预览图片
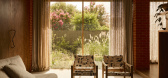
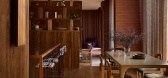
9 / Autumnal House | Lauren Egan
3月前|The.Local.Proje|住宅|87%... Stone
Tiles by Academy Tiles
Paint by Dulux
,转载自:The Local Project,图片@The Local Project,语言:英语,编辑:序赞网,阅读原文
预览图片
10 / ANCERVILLE | 召禾设计 | 2025 | 中国深圳
1月前|召禾室内设计|酒店|86%...xperimenting place for public policy (granted flexibility and free-trade). Local culture and creativity merge with the East and West, concretizing Shekou as a feat of progress and reinvention.
Fuelled by this trailblazing spirit, a rendition of Art Nouveau plays through the interior. A de...


预览图片
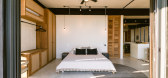

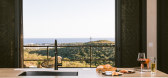

11 / (Home Studio Animas 8)Mar Studio 设计
6年前|archdaily|建筑|86%...en the interior and the exterior. We carefully crafted our design based on local materials to create a multi-functional space that pays respect to artisans and local talent. We decided to design a loft that is more common in the city to create a spacious and fresh space based in high ceilings, horiz...


预览图片
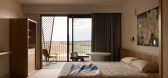
12 / 莫纳托野生动物园度假村 | Studio Gram and Intro | 2025 | 澳大利亚
9月前|The.Local.Proje|酒店|84%...cture is also grounded in visions of solitude and intentional observation. Local makers feature prominently throughout, from custom ceramic sconces by Adelaide’s JamFactory to the American oak lounges by Mr and Mrs White that inhabit each suite.
The tectonic, site-defining ombre concret...
预览图片
13 / Sasso Nero | buck&simple | 2026 | 澳大利亚
3月前|The.Local.Proje|住宅|82%...urniture by E9 Design
Furniture by Mama Casa
,转载自:The Local Project
,图片@The Local Project
,语言:英语
,编辑:序赞网
,阅读原文






预览图片
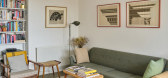
14 / 斯托克纽因顿维多利亚风格的装饰设计
5年前|TheModernHouse|软装|81%...he Chatsworth Road in Clapton (sensing a theme?). A clever renovation by a local firm of architects has found storage space just about everywhere – from niches in the central staircase to the old vaults below ground – and links up a series of rooms in an open-plan arrangement. The result is a fe...


预览图片
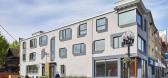
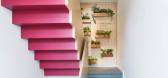
15 / 多伦多Dubbeldam架构+设计办公室设计
3年前|OfficeSnapshots|办公|78%...d ceiling-mounted eco-felt panels provide acoustical benefits. The work of local designers and fabricators was incorporated into the project as much as possible: light fixtures, furniture, workstations, and textiles were sourced locally. Thinking more broadly about sustainable approaches, and suppor...


预览图片
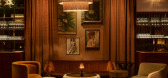
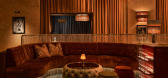
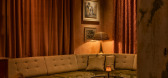
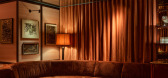
16 / The Press 酒吧 | Merivale | 2026 | 澳大利亚
6月前|The.Local.Proje|康乐|77%...Build by APS Build
Interior Design by Merivale
,转载自:The Local Project,图片@The Local Project,语言:英语,编辑:序赞网,阅读原文
预览图片
17 / HD别墅(2020)(AL PEPE architects)设计
6年前|archdaily|建筑|72%...shape of the traditional openings on the village gables. The materials are local, natural and healthy: Concrete walls and floors, wood structure (floor, walls and roof), exposed oiled larch window frames, bio-sourced insulation filling (wood fibers). The cladding and the roof are made in the same th...





预览图片
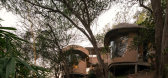
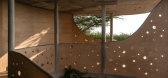
18 / Winterfell House | Prithvi Architects | 2023 | 印度
1年前|archdaily|建筑|69%...gorised based on its function, for example, pathways and ramps are made of locally sourced cobble stones, and the car parking area is made of waste granite stones sourced from a nearby quarry.
The interiors of Winterfell emphasize minimalistic elegance, featuring built-in furniture such...


预览图片
19 / (冰山跳水台)Bulot+Collins设计
5年前|Archilovers|景观|68%...arrels. The frame is covered with plywood panels (all the wood was sourced locally) on which are placed several hundred tiles of thermochromic plastic. These tiles were manufactured on-site by the campers according to an innovative process that was exclusively developed by the design team for this p...





预览图片
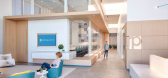
20 / El Segundo放射合作伙伴办公室设计
6年前|OfficeSnapshots|办公|64%...ace was to bring together into one impactful and lively space, the various local LA offices and departments that were previously siloed from one another. The goal was to craft a space relevant to their brand and field of work, that would both attract new talent and inspire existing employees to love...



预览图片
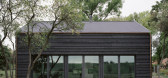
21 / 房子Lindetal(2016)(著名建筑师事务所)设计
6年前|archdaily|建筑|63%...y production facility. The obsessive designing and building with wood as a locally available building material in times of discussion about the resources of architecture nevertheless enables high-quality construction. As a radical consequence of the abandonment of panel materials from the woodworkin...



预览图片
22 / 鲲誉设计 KUNYU-DESIGN | 窑·望
4年前|鲲誉设计|商业|62%... sales center,We should not only highlight the theme idea,And close to the local culture,To this end, our designers launched a time and space journey.
浙江山水相依,青色连绵,整体空间基调亦遵循清雅之风,把当地的青瓷文化融入每一寸空间里,...




预览图片
23 / 哥本哈根总部办公室/Aspekt & Co设计
5年前|Yellowtrace|办公|61%...ompany is known for its award-winning spaces, delivered by partnering with local designers to ensure workspaces are a natural extension of their surroundings. Their offices in Brooklyn, Portland, São Paulo, Rio de Janeiro and Belgrade all reflect the city and country in which they are located, embr...


预览图片
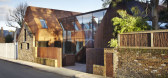
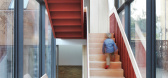
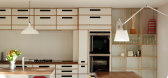
24 / 联合王国皮尔西裘园的房子(2014)(Piercy&Company)设计
5年前|archdaily|建筑|61%...brick gable end and split the house into twin gabled forms in keeping with local massing.,The natural patina of the weathering steel with its marks, stains and perforations gives each surface a unique character depending on the exposure and orientation; anchoring the form into its context and impa...



预览图片
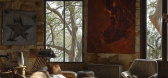
25 / Babylon | Fiona Spence | 2025 | 澳大利亚
10月前|The.Local.Proje|住宅|59%...ion.”
Formerly known by the residents of its Northern Beaches locale as ‘The Castle’, Babylon perches atop a ridge overlooking Pittwater, with Hawkesbury sandstone walls that soar to a towering seven metres in places and give the structure the air of an ancient citadel, inside and o...


预览图片



