约有70项符合查询结果,库内数据总量为1205587项。[ 耗时:0.0047秒 ]
1 / Sella Concept avoids South American cliches in retro-themed London restaurant...
7年前|设计老鸟君|餐饮|100%
添加微信:sheji0096 回复:“网红餐厅” 获取372套《2019年国内外网红气质餐厅高清图集 》






预览图片
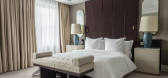
2 / 伦敦四季酒店 | AB Concept | 2017 | 英国
3年前|Tophoteldesign|酒店|100%
,酒店星级:Luxury
,Art Consultants:Interior Designs London
,酒店位置:London, United Kingdom
,酒店品牌:Four Seasons Hotels and Resorts
,酒店分类:Conversion
,酒店类型:Urban
,投资者:Reignwood
,完成年份:2017
,开发商:KOP Hotels & ...




预览图片
3 / W Hotel ---London
13年前|nikou511|酒店|100%concept story: There is more to London than the
obvious tourist attractions. Benefit from the
opportunity to see the city from within. In the hotel
concrete aims to show the real London and what true
Londoners are about. concrete follows the transition
from a classic businessman in the morning ...




预览图片
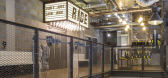
4 / 健身-1Rebel Boutique Gym in London by Studio C102
11年前|王-畅|商业|100%Introducing a new fitness concept tailored to the needs of the busy Londoner, 1Rebel, the new luxury boutique brand of gyms, combines highly intense fitness sessions with live music, bespoke playlists, healthy food and a small luxury sportswear retail section. Situated on St. Mary Axe, the very firs...



预览图片
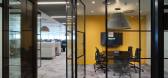
5 / Appian 办公室 | Resonate interiors | 2023 | 英国
1年前|OfficeSnapshots|办公|100%... catering fridges/coke & soda dispensers/bean to cup coffee machine.,The concept developed features a strong UK/London context with motifs and symbols and is very much an authentically stylised concept. Texture and feature elements were hugely important to the client as was maximising the natural ...




预览图片
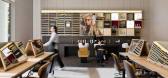
6 / L’Oreal 办公室 | Gensler | 2024 | 英国
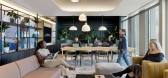
1年前|Gensler|办公|100%...ed with nods to Paris’ fashion and beauty heritage. A,‘Raw Beauty’ concept merges Parisian chic with London’s rebellious spirit in the materiality, featuring high-end elements and industrial touches. Design decisions blend Parisian bistro chairs with a London-style brick barista bar and ju...



预览图片
7 / 伦敦MHA麦金太尔哈德逊办事处设计
6年前|OfficeSnapshots|办公|100%...cently redeveloped 2 London Wall Place provided inspiration for our design concept which sought to continue the sympathetic vernacular of the site where rigid architectural lines are contrasted by curving bridges which thread their way through the development.A core focus of the MHA re-brand was gen...


预览图片
8 / 伦敦标枪队办公室设计
6年前|OfficeSnapshots|办公|100%...moved into larger offices to accommodate for expanding business.The design concept incorporates the company’s passion for the products they trade – coal, steel and iron. From the feature aquarium to minimalist yet efficient light and furniture design, the concept carries through the reception, t...


预览图片
9 / 伦敦佩尔登玫瑰办事处设计
6年前|OfficeSnapshots|办公|100%...ur culture. The office is 11,000 sq ft and designed around a smart working concept and inspired by a residential look and feel.Over a 60-week programme, we carried out a full Cat A and Cat B fit out which has unlocked more space and enabled us to use our real estate more efficiently. By adding an ex...


预览图片
10 / Qbic Hotels London 伦敦Qbic酒店
11年前|yangtomato|酒店|100%...ment is extremely difficult but Blacksheep hit bulls eye with their design concept first time around. It is a company with extreme character and we can relate to that because Qbic is too.”
该贴已经同步到 yangtomato的微博


预览图片
11 / 伦敦Mindspace Shoreditch办公室设计
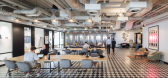
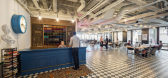
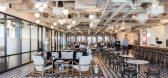
6年前|OfficeSnapshots|办公|100%...ngaging and stimulating work environment. JRA was responsible for both the concept and developed design, as well as the final planning documents and joinery package. The practice was able to accomplish the project on a tight timescale due to its in-depth knowledge of the Mindspace brand. The buildin...



预览图片
12 / 茶叶专卖店T2 tea store design by Landini Associates, London – UK
11年前|dremky|商业|100%...n of the company’s Melbourne headquarters and creation of their brew-bar concept last year – and precedes the fourth: T2 NYC.Design by Landini Associates
Photography by Andrew Meredith


预览图片
13 / through the wormhole andy jacobs re imagines furniture for a new london show wit
7年前|落花飞瀑|产品应用|100%...allery serves as the home of the Royal Society of Painter-Printmakers; the concept behind the show was to select one of its members to fill the walls for Jacob's first major show and infuse the space with a sense of ‘liveability’ and homeliness, adding a twist to the exhibit. Photography: David ...


预览图片
14 / through the wormhole andy jacobs re imagines furniture for a new london show wit
7年前|DZ世态炎凉|产品应用|100%...allery serves as the home of the Royal Society of Painter-Printmakers; the concept behind the show was to select one of its members to fill the walls for Jacob's first major show and infuse the space with a sense of ‘liveability’ and homeliness, adding a twist to the exhibit. Photography: David ...





预览图片
15 / 包豪斯百年校庆:我们用它的英国传统来纪念这所学校的100年。
6年前|TheModernHouse|设计情报|100%...ernism.
Completed in 1934, the Isokon expresses the fundamental Bauhaus concept of a Gesamtkunstwerk or ‘total work of art, which encouraged a holistic treatment of architecture, furniture and interiors. As such, the 32 flats all had built-in plywood furniture and were designed to be as co...


预览图片
16 / Planet 办公室 | Maris Interiors | 2023 | 英国
1年前|OfficeSnapshots|办公|100%...and foster collaboration, the aim was to step away from traditional office concepts and introduce an element of fun and innovation into the workday. The goal was to create an office environment that was inviting and enjoyable, rather than just functional.,The design concept drew inspiration from t...


预览图片
17 / 伦敦克拉伦登商务中心合作办公室设计
6年前|OfficeSnapshots|办公|100%...ibrant location.From detailed design workshops Oktra created strong visual concepts, which allowed their team to construct a meticulous build programme. Despite the discovery of a fault with the existing basebuild mechanical services, Oktra were committed to delivering the first-class design to sche...


预览图片
18 / the best new brands launched at the london design festival
7年前|HilterSS|产品应用|100%... customised for use in different rooms
Dot and Cross The concept was created by Margherita Rui and Alessandro Rado, founders of Treviso-based design-communications studio Dogtrot, in collaboration with Italian designers Daniele Bortotto and Giorgia Zanellato
Stand...


预览图片
19 / 伦敦晨星办事处设计
6年前|OfficeSnapshots|办公|100%...as and integrated support services are provided for.The Morningstar design concept embraces and evokes a timeless modern classic environment that is highly adaptable and ensures maximum opportunities to meet and collaborate. The use of glass and open spaces reinforces core values of transparency and...



预览图片
20 / TwoRuba Bar Of Hilton Tower Bridge伦敦希尔顿塔桥酒店TwoRuba Bar设计
11年前|yangtomato|餐饮|100%...ximum flexibility for both groups and more intimate private settings.
The concept for the bar, TwoRuba, is based on dualities, reflecting the duality and contrast of the area’s rich historical background: London’s iconic Tower Bridge and the modernity of the surrounding buildings; and on the ot...


预览图片
21 / 改变建筑师局推出家具收藏。
6年前|Yellowtrace|产品|100%...hs of 100% cotton rope bind chair frames together, giving them rigidity, a concept which exemplifies the use of traditional techniques as a platform for innovation. Handcraftsmanship is enhanced by nanotechnology, which repels dirt from the cotton textile, increasing its longevity.The collection is ...



预览图片

22 / 阿姆斯特丹弹性办公室设计
6年前|OfficeSnapshots|办公|100%...e, participate in meetings and enjoy lunch together.We jointly developed a concept that will be used as a template for the other locations occupied by Elastic, with the addition of ‘local flavour’ as a key element. One of the concept mainstays is that the meeting rooms always say something about...




预览图片
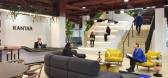
23 / Kantar 办公室 | Woodalls Design | 2023 | 英国
1年前|OfficeSnapshots|办公|100%...f purpose and shared vision among its occupants. Hospitality is not just a concept here; it is a guiding principle, encouraging individuals to come together, engage, and exchange ideas seamlessly.,Under this singular roof, the Kantar community finds a common ground, where reconnection takes place....


预览图片
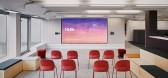
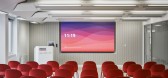
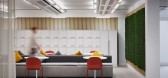
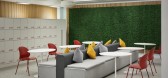
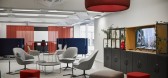
24 / 伦敦BDO办公室 | Creative License | 2021 | 英国
3年前|OfficeSnapshots|办公|100%...ble products and materials.,The result was a scheme that transformed the concept of space, providing an office that would be shared and experienced by all employees with a sense of freedom and independence, balanced with autonomy, comfort, and privacy with social interaction, technology and collab...

预览图片
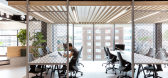
25 / 伦敦拼图办公室设计
6年前|OfficeSnapshots|办公|100%...include multiple different working areas and so the team worked on bespoke concepts for each. The third floor has fixed desking and meeting rooms with a large collaboration wall made from writeable glass and cork. On the fourth floor, ThirdWay conceived concepts; a library, a collaboration pit and l...



预览图片



