约有70项符合查询结果,库内数据总量为1205600项。[ 耗时:0.0063秒 ]
1 / 特拉维夫Awesome TLV办公室设计
6年前|OfficeSnapshots|办公|100%...space on the entire second floor of the building was divided using exposed concrete block walls and metal frame/glass partitions. The high industrial ceiling was opened in favor of a new steel staircase leading to a sun room on the roof.Natural concrete flooring was applied across the space, origina...


预览图片
2 / 【伍兹·贝格Woods Bagot】曼哈顿市中心办公室丨官方摄影丨8M
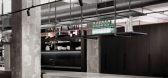
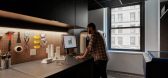
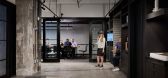
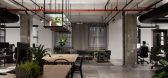
7年前|haijian03|办公|100%...or the interiors of its Downtown Manhattan offices.
Plenty of exposed concrete can be across the workspace, located on the seventh floor of the Continental Bank Building at 30 Broad Street.
Woods Bagot Studio
Encompassing 11,000 square feet, the office was designed by Woods Bagot's head o...


预览图片
3 / 印度尼西亚阳光海岸别墅(2019)(Biombo Architects)设计
5年前|archdaily|建筑|100%...area is popular and trendy.,Main materials used in this villa are: iron, concrete, and timber. We have used iron as the exposes structure and concrete as the hidden structure, so all around the villa the iron beams are part of the design. We use timber as floor decking, partition, pergola, and fur...


预览图片
4 / 房子Minoh-shinmachi (2020) (FujiwaraMuro建筑师)设计
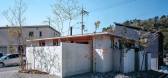
5年前|archdaily|建筑|100%...oking up and seeing mountains.,The design consists of a maze-like set of concrete walls covered with a roof to create the interior space. The purpose of the walls is to block visibility, and their structural requirements were the same both inside and outside, but outside rain falls and wind blows....


预览图片
5 / 加拉加斯改善控股办事处设计
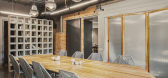
6年前|OfficeSnapshots|办公|100%...isting materials and to create an industrial look and feel. Materials like concrete, polycarbonate, and steel were included to reinforce the industrial and relaxed environment. Teak wood was used for furniture, framing, and other elements and cement tiles were used in the restroom walls and floor. A...




预览图片
6 / 巴西极简主义之安之屋(AN House)Studio Guilherme Torres 设计
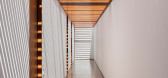
6年前|Studio.Guilherm|住宅|100%...d intimate area on an impactful way. The volumes of the ground are exposed concrete, in contrast with the white brickwork of the rooms.
Fully closed to the street, the lobby was organized in a large wooden box, like a theater stage. The coating continuity between the door and the walls leaves com...


预览图片
7 / 迈阿密海滩Douglas Elliman办公室设计
5年前|OfficeSnapshots|办公|100%...k and white features, custom smoked-oak millwork by Gam Woodwork, polished concrete floors, glass partitions between offices, and shelves of white matte lacquer.
As the first interior designer ever hired to design a Douglas Elliman office, Sire Design worked closely with the clients to create an ...


预览图片
8 / 阿尔伯特公园办公室和仓库(2019)(Harrison and White)设计
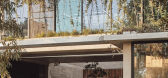
5年前|archdaily|办公|100%...into the central courtyard and is the park inside the building. Timber and concrete are the main materials used and are exposed. Cross-laminated timber is used for the upper-level structure and is exposed wherever possible.,The perimeter of the building features a concrete seat, a long park bench ...



预览图片
9 / 材料问题:六个内部材料不寻常
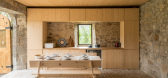
6年前|TheModernHouse|设计情报|100%...r of an Italian Church’, and are restful, contemplative spaces featuring concrete, natural wood and stone, while bare plaster walls catch light that is fed through the courtyard garden.
Shoreditch High Street, London E1
The entrance hall at this former shoe factory in east London sets quite t...




预览图片
10 / tokyo tey 寿司
8年前|jimhe|商业|100%... plates are divided by alight pattern reflecting effectively in a polished concrete floor.
Area: 65 m2


预览图片
11 / 铁锈收获:尤马卡诺的实验材料项目。(附视频)
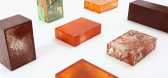
6年前|Yellowtrace|产品|100%... slowed ships, disabled engines, ruined bridges, spread through reinforced concrete, jammed guns, broken washing machines, and reduced unnumbered bicycles to useless scrap”. Whilst rust is constantly being cast as the devil, a closer look at it reveals beautiful patterns and complex mixtures of co...


预览图片
12 / 646米(2020)(STARSIS)设计
5年前|archdaily|建筑|100%.... Some of the walls in each room intentionally expose the foaming marks of concrete so that see the texture of the previous building can be seen, and in order to reduce boredom ready-made furniture are cut back and custom furniture are added. Imagine users brushing their teeth while looking out of t...


预览图片
13 / Samdal Oreum House | Formative Architects
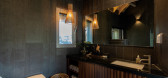
6年前|Formative.Archi|建筑|100%...ucture roof which is vended complicatedly is supported by complementary of concrete wall and wooden structure. We made that composition to apply wide open windows until under rafters, also it was reinforced by wooden structure because it wasn't possible realization with only concrete beam.
...


预览图片
14 / 英国高住宅(2017)(Dallas-Pierce-Quintero)设计
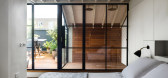
5年前|archdaily|建筑|100%...pitch, with a large roof light positioned above the oversized family bath. Concrete tiles and basins contrast with polished brass fixings to create a contemporary feel.,The addition of a new mansard roof extension houses the open-plan master bedroom, including an ensuite toilet, twin shower room, ...




预览图片
15 / DH Triangle School /韩国三角形学校
11年前|大可乐zZ|办公|100%...ctionally distinct from the Triangle School. For this, based on the closed concrete wall, one single triangle-shaped window minimizes mutual interference, implying the geometry of internal space. ↓ 建筑的中心院子也是三角形. (院子是一层屋面上的屋顶花园) ↓ 面对操场,...
预览图片
16 / 日本东山接待室(2019)(nanometer architecture)设计
5年前|Archilovers|建筑|100%... plan, there were three rooms, “Western-style room”, “LDK”, and “concrete exposed”. Moreover, the hatching was carefully hung on the untouched part. Since there is an LDK, what is the purpose of this untouched room? In the photo provided, the RC was exposed with the floor still open, n...


预览图片
17 / 韩国建筑师 李郁金 教堂设计
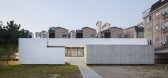
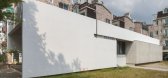
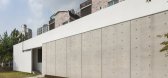
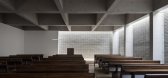
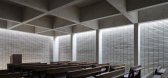
11年前|danny123|建筑|100%...pace where the structure and the interior finish were devided. The exposed concrete pillars and latticed ceiling are connected to create a new design element. The interior finish is made up of cement bricks piled on top of each other.

预览图片
18 / 威尔明顿CSC站办公室设计
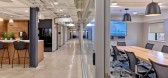
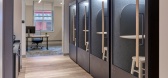
5年前|OfficeSnapshots|办公|100%...tion hub showcases an industrial look and urban feel that features exposed concrete and plaster ceilings. The building was stripped down to its core elements to create the desired raw look. Originally designed by American Architect Frank Furness, a unique but challenging feature of the building is t...




预览图片
19 / Hart Inc. 办公室 | The Collaborative | 2019 | 美国
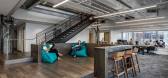
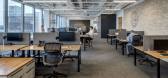
1年前|OfficeSnapshots|办公|100%...elebrating the original structure. Natural materials contrast with exposed concrete to bring warmth and character. The Hylant Building is one of the best examples of mid-modern international style architecture, designed by SOM in 1959.,设计师:The Collaborative,Contractor: Rudolph Libbe,Fu...



预览图片
20 / 圣何塞哥斯达黎加中央银行办事处设计
6年前|OfficeSnapshots|办公|99%...the building by the selection of biophilic finishes and materials: exposed concrete, wood panels, and carpets that emulate greenery, blur the barriers between interior and exterior; and are congruent to a simple and timeless look and feel according of the institution’s culture.In addition, the wel...


预览图片
21 / 海默斯推出了新的工匠系列。
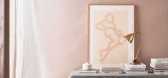
6年前|Yellowtrace|产品|99%...ath with the rawness of interpreting finishes that simulate materials like concrete or stone, or adding a touch of luxe with beautifully-designed metallic,” explains Haymes Colour & Concept Manager, Wendy Rennie.“We want to offer exciting alternatives to our commercial segment offering up finish...




预览图片
22 / 奥克兰DB内部办公室设计
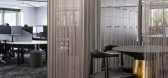
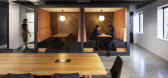
6年前|OfficeSnapshots|办公|99%... DB Interiors. An industrial aesthetic of exposed black ceilings, polished concrete floor, and black powder coated steel are softened by 60’s inspired velvet like upholstery, timber accents and greenery. Concrete Breeze blocks under the kitchen island act as the final piece of the puzzle, blending...




预览图片
23 / 艺术空间:六个创造者的美丽家园
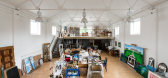
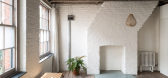
6年前|TheModernHouse|设计情报|98%...l heritage of the building, with birch-ply panelled floor and exposed concrete pillars. An inspiring sight indeed.
Looking to sell up for some creative breathing room? We are now booking valuations for the Spring selling season. If you’d like to know the current value of your home, plea...




预览图片
24 / 乡村魅力:市场上的特色乡村住宅
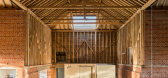
6年前|TheModernHouse|建筑|98%...stand in pleasing contrast with the modern intervention, defined by poured concrete floors and bespoke joinery.
Ivinghoe, Buckinghamshire
This characterful Grade-II* listed house was once a village hall, with parts of the structure dating from the 13th and 16th centuries.
The period backdrop...



预览图片
25 / 华盛顿特区机密技术公司办公室设计
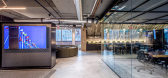
6年前|OfficeSnapshots|办公|97%...he kind of project where the existing space influenced the design with its concrete vaulted ceiling, factory style windows and industrial views. The design team concentrated on textures rather than colors to celebrate the industrial look of the space and used plants and wood surfaces to balance the ...


预览图片



