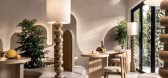
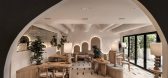
1 / Myfresh 咖啡厅 | LOOP Design Studio | 2022 | 印度
4年前|LOOP.Design.Stu|餐饮|100%...试图通过其丰满的图像来召唤魔法。
,项目设计:LOOP Design Studio,项目面积:600 ft²,项目年份:2022,项目摄影:Purnesh Dev Nikhanj ,首席建筑师:Suvrita Bhardwaj, Nikhil Pratap Singh,施工队:Alpine Interiors,灯光顾问:Kriglow Lighting,...



预览图片
2 / The Loop Experiential Retail Space | Studio Dot Design Studio | 2025 | 印度
7月前|archdaily|办公|100%,项目设计:Studio Dot Design Studio,项目面积: 3700 ft²,项目年份:2025,项目摄影:Saurabh Suryan,供应商: Colortale ,首席建筑师:Anmol Arora, Shubhit Khurana,Category: Retail Interiors,设计团队: Akash Katnawar,项目成市: New Delhi,项目...
预览图片
3 / BODEGA 餐厅 | Loop Design Studio | 2023 | 印度
2年前|LOOP.Design.Stu|餐饮|100%...用户的所有感官情绪并激发好奇心。
,项目设计:Loop Design Studio,项目面积: 4000 ft²,项目年份:2023,项目摄影: Purnesh Dev Nikhanj ,首席建筑师:Nikhil Pratap Singh, Suvrita Bhardwaj,Construction Team:Udit Anand,灯光顾问:Kriglow Lighting[*...


预览图片
4 / iQ Loop 地板 | Note Design Studio | 2024 | 瑞典
2年前|Note.Design.tud|产品|100%... at Vårsnö
声音设计:Petter Karlsten at Vårsnö
,转自:Note Design Studio,图片:Note Design Studio,编辑:序赞网,翻译:序赞网,阅读原文


预览图片
5 / 印度 | BABA’S Restaurant | 餐厅 | 2018 | Loop Design Studio
4年前|LOOP.Design.Stu|餐饮|100%
,Baba 餐厅由印度建筑和室内设计公司 Loop Design Studio 设计,其灵感来自旁遮普农村哈维利斯和房屋的建筑风格。 这个想法是从周围环境中创建一个带有传统材料托盘的升级空间。 入口小巷是使用泥灰泥/ phuska 创建的纵向整体...


预览图片
6 / 前哨车间 | LOOP Design Studio | 2021 | 哥斯达黎加
3年前|LOOP.Design.Stu|民宿|100%...可持续发展和福祉目标的最佳系统。
,项目设计:LOOP Design Studio,项目面积: 989m²,项目年份:2021,项目摄影:Andrés García Lachner,供应商: Helvex, Kohler, AutoDesk, Bigassfan, Bionest, Kwikset, Paneles Solares, Pella EFCO, Trimble Navigation,负...


预览图片

7 / 哥斯达黎加Nosara MARU之家|2020|LOOP Design Studio
5年前|LOOP.Design.Stu|住宅|100%住宅,哥斯达黎加,设计师:LOOP Design Studio, 面积: 236 m²,年份:2020,首席设计师和团队:Mario Zamora,设计团队:SPHERA, Oscar Navarro, María José Picado, José Flores, Marcos Villegas,设计师描述 | Designer description: 想象一下:一个以自...



预览图片
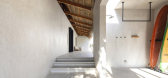
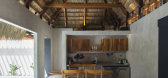
8 / 哥斯达黎加Nosara茶馆(2021)(LOOP Design Studio)设计
5年前|LOOP.Design.Stu|民宿|100%房屋,哥斯达黎加
,设计师:LOOP Design Studio
, 面积: 214 m²
,年份:2021
,建造商: AutoDesk, Lumion, Acualogica, Adobe, Bella Vida, Biotile, Canet, Helvex, Keith & Ramirez, MAD Living, NAAS Interior Culture, Panelco, Procreate, Swissol, Trimble
,首席设计...




预览图片
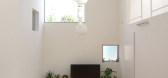
9 / Beat Pack Studio LOOP
15年前|qiaomaomao|住宅|100%...re lead to be an illusion between inside and outside….. So we started to design how we can bring the illusion that a family can feel being outside when they are living in this house. The answer was to create a 5m double volume plaza (LDK) that exists as a family can share all activities such as co...




预览图片
10 / 轻浮:由工作室真正灵活的LED照明收集。
6年前|Yellowtrace|产品|100% Dutch design firm Studio Truly Truly has created a collection of lamps featuring bendy LED lights arranged in loops. The Levity range includes both floor and pendant lamps, with LEDs encased in a woven textile that allows the light to glow.The floor lamps rest on a rectangular coated steel base, wh...


预览图片
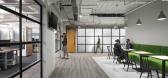
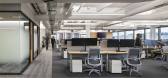
11 / 安阿伯Llamasoft办公室设计
5年前|OfficeSnapshots|办公|92%
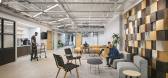

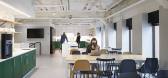
Synecdoche Design Studio recently achieved the office design for Llamasoft, a rapidly growing supply chain software company, located in Ann Arbor, Michigan.
A complete office renovation of an established tech company looking to refresh their brand and headquarters experience. The growth of the ...

预览图片
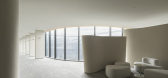
12 / 古良文化总部 G-Loop | Say architects | 2021 | 中国广东
4年前|SAY.architects|办公|91%...]以人为本的照明设计
,场地中的照明系统由YAANK lighting design设计
,墙上的壁灯如同广场上的路灯,到了夜晚自动亮起3000K的暖光,通过天花和墙壁的漫反射为空间提供使用所需的照度。
,模仿天光的内环照明系统被安置...


预览图片
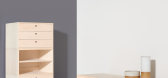
13 / JamFactory首次推出所有澳大利亚家具系列。
6年前|Yellowtrace|产品|88%... Furniture Collection that includes some of Australia’s most celebrated designers and a selection of emerging training Associates. Along with fostering opportunities for the designers involved, the Collection aims to create real commercial opportunities for the South Australian manufacturing indu...


预览图片
14 / 中国上海Mini Cuppa咖啡厅(2020)(Raams Architecture Studio)设计
5年前|archdaily|餐饮|79%...供协助:Adobe, AutoDesk, AOS, Kvadrat, Viabizzuno, Whyknot,Project Designer:Zhuoran Chen,Project Architect:Jovana Petrovic,Illustrations:German Roig,Clients:Mini Cuppa,Ciudad:Lu Wan Qu,Pais:China,设计师描述 | Designer description:传统上,茶作为饮料主要由中国...





预览图片
15 / 芝加哥波士顿咨询集团办公室设计
5年前|OfficeSnapshots|办公|78%
Charlie Greene Studio was engaged by Boston Consulting Group to redesign their offices located in Chicago, Illinois.
In 2019, Boston Consulting Group, a global business strategy and management consultancy, asked CGS to reimagine the employee experience through an overall restack of the function...


预览图片
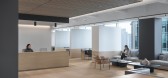
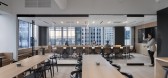
16 / 旧金山/河资本办公室设计
3年前|OfficeSnapshots|办公|78%...e managing partner envisioned an environment reminiscent of his home, also designed by Studio Sarah Willmer, harmoniously blending precise design with a warm and natural material palette.,This 7,000 sq.ft. office contains 50 workstations, multiple-sized conference rooms, Zoom rooms, and an abundan...




预览图片
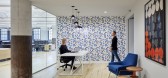
17 / 明尼阿波利斯松散诡计规范套件办公室设计
5年前|OfficeSnapshots|办公|77%
Studio BV created the customized design for the Loose Wiles Spec Suites located in Minneapolis, Minnesota.
Spec suites are meeting the market where it’s at. The tenants for spec suites vary, they could be start up companies that are coming out of coworking, they could be mature businesses who...





预览图片
18 / 墨尔本SCULPTFORM设计工作室/Woods Bagot设计(附视频)
5年前|Woods.Bagot|办公|76%...5 years of operation, Sculptform has evolved to meet the changing needs of designers and specifiers through manufacture and installation of modular wall, ceiling and facade systems. With teams in Bendigo, Melbourne, Sydney and Christchurch and a global suite of completed projects, Sculptform continu...


预览图片
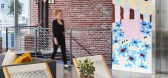
19 / 美国 | Fallon & Sapient | 办公 | 广告 | 2020 | Studio BV
4年前|OfficeSnapshots|办公|75%...where people come together to share ideas. These “gathered” spaces are designed to be inclusive, eliminating silos and creating opportunity for innovation.,The stair connects all the pieces together just as it does in a home. The plants, art and accessories are as present as the spaces to meet...




预览图片
20 / 芝加哥ActiveCampaign办公室扩张设计
5年前|OfficeSnapshots|办公|75%
Eastlake Studio was trusted with the employee-centric design for ActiveCampaign‘s office expansion located in Chicago, Illinois.
As a leading force in Chicago tech, ActiveCampaign has grown exponentially over the last few years, opening offices on three other continents, and reaching their ma...


预览图片
21 / 新加坡十项全能的办公室设计
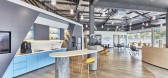
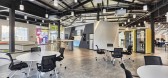
3年前|OfficeSnapshots|办公|74%...chnology, Decathlon Singapore worked with Conexus Studio to conceptualise, design and build the Data Lab project to further digital innovation and collaboration within the company as well as with external partners.,The 7,922-square-foot office space comprises open-plan workspaces, an incubator are...




预览图片
22 / 加尔各答UrbanWrk共同办公的办公室设计
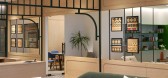
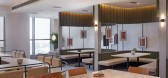
3年前|OfficeSnapshots|办公|72%...*]行业: Coworking, ,KSD Studio embraced warm tones and soft edges to design the UrbanWrk coworking offices in Kolkata, India.,KSD Studio incorporated raw, minimal and earthy design sensibilities into UrbanWrk’s latest managed workspace in Kolkata that occupies a full floor overlooking the ...




预览图片
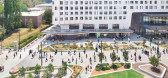
23 / 阿奴Kambri公共领域(2019)(ASPECT Studios)设计
6年前|archdaily|建筑|72%...Aspect Studios,Buildings 设计师:BVN Architects,设计师描述 | Designer description: lahznimmo architects with ASPECT Studios were successful in winning the Australian National University’s design competition to revitalize the public domain of its Canberra campus. The public domain te...


预览图片
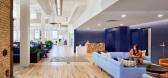
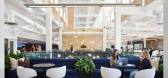
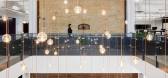
24 / 明尼阿波利斯OurFamilyWizard办公室设计
3年前|OfficeSnapshots|办公|72%...ation platform that facilitates healthy behaviors and a new future.,This design concept focuses this path between the past and the future. What is in between is the work of Our Family Wizard creating tools for families to navigate their future.,The historic components of the building reflect the...



预览图片
25 / ClarkeHopkinsClarke 建筑师办事处 | ClarkeHopkinsClarke | 2021 | 澳大利亚
4年前|OfficeSnapshots|办公|72%...stralia, ,行业: Architecture Firm, ,ClarkeHopkinsClarke Architects designed their own space with a modern sophistication that showcases comfort and professionalism in Melbourne, Australia.,ClarkeHopkinsClarke’s anchor tenancy at Melbourne Connect, a Melbourne University-led innovation pr...




预览图片



