1 / 美国 | west loop story | 住宅 | 2020 | PROjECT.interiors
4年前|project.|软装|100%...入派对。
,转自:PROjECT.interiors
,图片©PROjECT.interiors
,技术:Ai放大、图像增强
,编辑:序赞网
,阅读原文
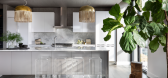
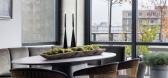


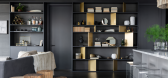

预览图片
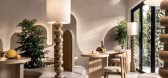
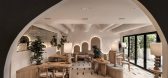
2 / Myfresh 咖啡厅 | LOOP Design Studio | 2022 | 印度
4年前|LOOP.Design.Stu|餐饮|100%...席建筑师:Suvrita Bhardwaj, Nikhil Pratap Singh,施工队:Alpine Interiors,灯光顾问:Kriglow Lighting,设计团队:Sargam Sethi, Simran Chawla,项目业主:Sudarshan Patel,设计团队:Loop Design Studio,项目成市: Panchkula,项目国家:India,转载自:Arc...



预览图片
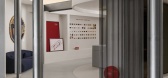
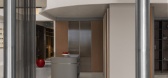
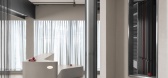
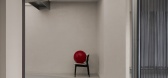
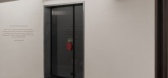
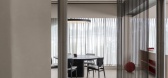
3 / The Loop Experiential Retail Space | Studio Dot Design Studio | 2025 | 印度
7月前|archdaily|办公|100%...rtale ,首席建筑师:Anmol Arora, Shubhit Khurana,Category: Retail Interiors,设计团队: Akash Katnawar,项目成市: New Delhi,项目国家: India,转载自:Archdaily,设计师:Studio Dot Design Studio,图片©Studio Dot Design Studio,语言:英语,编辑:序...
预览图片
4 / 伦敦投资公司保密办公室设计
5年前|OfficeSnapshots|办公|100%
Loop Interiors and Cirque Furniture worked together to design a confidential investment firm’s offices in London, England.
The clean and quirky design for this private investment firm in central London was developed to mimic their core beliefs and attract new business and talent.
Loop Inte...


预览图片
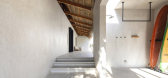
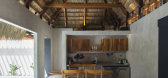
5 / 哥斯达黎加Nosara茶馆(2021)(LOOP Design Studio)设计
5年前|LOOP.Design.Stu|民宿|100%...obe, Bella Vida, Biotile, Canet, Helvex, Keith & Ramirez, MAD Living, NAAS Interior Culture, Panelco, Procreate, Swissol, Trimble
,首席设计师:Marcos Villegas, Mario Zamora
,设计团队:Jose Flores, Oscar Navarro, María José Picado
,国家:哥斯达黎加
,设计师描...




预览图片
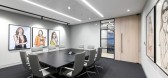
6 / 伦敦机密私募股权公司办公室设计
5年前|OfficeSnapshots|办公|100%...
Loop Interiors and Cirque Furniture worked together to design and outfit a confidential private equity firm’s offices in London, England.
Loop Interiors and Cirque Furniture were trusted in the transformation of a confidenti...



预览图片
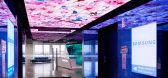
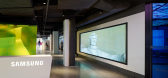
7 / 华盛顿特区三星办事处设计
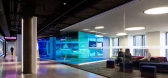
6年前|OfficeSnapshots|办公|100%...hington DC.Global design and technology firm, IBI Group, has completed the interior design of the new Samsung Solutions Center in Washington, D.C. Leveraging virtual reality to support the co-design of the space with the client, and act as a change-management tool for Samsung staff, the interactive ...



预览图片
8 / Beat Pack Studio LOOP
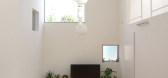
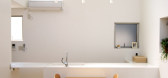
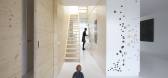
15年前|qiaomaomao|住宅|100%...K space with no wall and strengthens a unity of space.
In addition, the interior elevation of square windows of each private room, a white spiral stair in the center, and natural light penetrating from a high window and a skylight in the loft space lead to the atmosphere that makes a family feel ...




预览图片
9 / 复合纤维制作的LED圆顶The SOL Dome by Loop.pH
12年前|水格|文育|100%...aphically treated aluminum punched metal. The façadebecomes a part of the interior decoration and obviates the need for windowtreatments such as blinds or curtains. By using a double skin, reduction of theair conditioning load and the glass cleaning burden was also intended.The irregular façade de...


预览图片
10 / 芝加哥CoLaboratory共同办公的办公室设计
5年前|OfficeSnapshots|办公|95%...air shop. The one-story brick building was a dark empty shell with minimal interior walls, timber bow trusses, a solid concrete floor, and overhead garage doors providing access both from the front on Lake Street and the back onto the alley.
As practitioners of adaptive reuse, we preserved the so...


预览图片
11 / 盈峰集团深圳总部 | 睿住天元 | 2022 | 广东深圳
1年前|睿住天元|办公|94%...f the most prestigious and recognized international Award in Architecture, Interior Design, Landscape Design, Product Design, Architecture Photography, Architecture Video, Concept Design, Art and Travel.
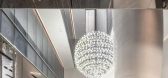
“空间-未来”室内设计探索企业品牌与时代精神的融汇公共空间的更...




预览图片
12 / Huckletree 办公室 | Material Works Architecture | 2023 | 英国
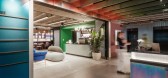
1年前|OfficeSnapshots|办公|93%...Architecture,Project Manager: Quarts Project Services,Contractor: Loop Interiors,摄影:Fred Howarth13 Images | expand for additional detail,转载自:Office Snapshots,语言:English,编辑:序赞网,阅读原文




预览图片
13 / SWIFT & SONS-avroko design
9年前|临塘听风晚|餐饮|92%...0 Sq. Ft. / 929 Sq. Mtr.
LOCATION: Chicago, IL
+ SHARE THIS+ TWEET THIS
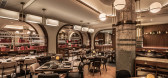
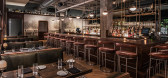
Interiors, Custom Furniture & Lighting, GraphicsIn 19th century Chicago, the cattle trade was one of the most prestigious businesses with which to be involved, with one of the industry pioneers being Gustavus Franklin Swift. ...



预览图片
14 / Home 07 by i29 l interior architects CAANdesign Architecture and home design
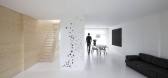
7年前|fan19841120|住宅|92%...los Glass GloBall lights Grcic HAY Himacs Home 07 i29 i29 architects i29 l interior architects jasper Morrison Kooijmans interiors Loop stand table Magis Constantin Grcic Modern Building Modern desgin Modern Home Patricia Urquola pinewood Rooseveltlaan Smart Interiors spray painted white doors The N...


预览图片
15 / 芝加哥勤奋共同办公的办公室设计
6年前|OfficeSnapshots|办公|90%...ross the street.
NORR designed the premium hospitality-driven coworking interior with a clear vision. Understanding the opportunities of the existing space, the design efforts focused on creating a unique first impression, that would highlight key brand elements as well as historic ironwork archi...


预览图片
16 / 澳大利亚布里斯班-Pony Restaurant
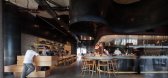
12年前|白人大毛|餐饮|88%... Sydney has opened on Brisbane’s Eagle Street Pier, with Woods Bagot’s interiors centring around the sight and smell of an authentic charcoal grill. Drawing from the texture and forms of pony stables, Woods Bagot’s design team created a two-metre steel ribbon that winds through the space, imp...



预览图片
17 / 日本世代相传的别墅(2019)(Asano - Izue Architect Office)设计
5年前|archdaily|建筑|83%Houses, House Interiors, Osaka, Japan,设计师:Asano - Izue Architect Office, 面积: 2000 m²,年份:2019,摄影:Yohei Sasakura,建造商: Daiko, Adobe, Bowl Pond Platz, Jw-CAD, KYOEI LUMBER, Kitchenhouse, LOOP various metal art, Osmo & Edel, Tominaga Joiner, Uchimura Kogyo, n...


预览图片
18 / House of Kennedy | Greg Natale | 2026 | 澳大利亚
1月前|Greg.Natale|商业|82%... reflect both owners’ interests while blending their love of Italian interiors. Masculinity is expressed in the fluted walnut that dresses the cabinetry, given a contemporary edge by polished stainless-steel accents. A feminine essence balances this expression through the architectural lines a...


预览图片
19 / 时下大平层流行的玄关墙,这样設計一开门就“旺”到你
7年前|序赞环球|产品应用|82%...”的效果,增加空间的轻盈感。
Naira Omar工作室
TOL'KO interiors工作室
ALCHYMIA
ALTEREGO DIVANI
LOOP&CO
RED EDITION
风水:“夫玄关者,至玄至妙之机关也。”而中国古代风水专著《青囊序》中也有提到:“一生二兮二生三,三...




预览图片
20 / 黑钻餐厅 | 艾克建筑 | 谢培河 | 2021 | 中国四川
4年前|艾克设计|餐饮|82%...NIC AWARDS Best of Best至尊奖、美国IIDA全球卓越设计大奖、《Interior Design》杂志Best of Year Awards大奖、英国FX Awards、WIN Awards、LEAF Awards、Blueprint Awards、荷兰Frame Awards、APIDA亚太区室内设计大奖等国内外权威荣誉。
谢培河 ∣ Xie Peihe...





预览图片
21 / 罗伯特·普拉姆与设计日报的大卫·哈里森展开合作。
6年前|Yellowtrace|产品|81%...sign Daily, having worked with him on re-imaging the Robert Plumb showroom interior. The three-fold brief involved fine-tuning existing collection, sourcing imported product and designing a metal capsule range.“Robert Plumb wanted something different to what they had, a product that is visually fi...




预览图片
22 / 芝加哥布莱克奇资本办事处设计
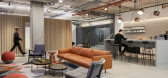
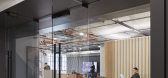
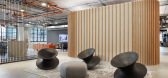
6年前|OfficeSnapshots|办公|80%...roring the balance of work-driven intensity with areas of tranquility, the interior architecture and finishes create a dialogue between refined detailing and the industrial context of the West Loop property.The architectural expression at BlackEdge Capital is sculptural form, creating a visual and t...


预览图片
23 / Bespoke Romance Showroom | Paolo Cesaretti arch
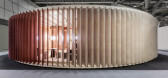
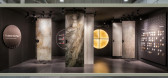
6年前|paolo.cesaretti|商业|79%...so is used at the heart of the exhibition space, to design a full domestic interior, composed of kitchen, living room and bathroom.
Around this central element, with the aim to disrupt the general perception of ceramic tiles just as a mere solid building material, we designed an...


预览图片
24 / 中国深圳 | 艾克建筑办公会所 | 2021 | 艾克建筑 | 谢培河
4年前|艾克设计|办公|79%...NIC AWARDS Best of Best至尊奖、美国IIDA全球卓越设计大奖、《Interior Design》杂志Best of Year Awards大奖、英国FX Awards、WIN Awards、LEAF Awards、Blueprint Awards、荷兰Frame Awards、APIDA亚太区室内设计大奖等国内外权威荣誉。
谢培河 ∣ Xie Peihe
...




预览图片
25 / Strategic 酒店及度假村办公室 | Perkins Eastman | 2023 | 美国
1年前|OfficeSnapshots|办公|78%... the dark ceiling and light fixtures while paying homage to boutique hotel interiors. The space features a variety of offices and flexible collaboration areas for heads-down and collaborative work.,设计师:Perkins Eastman,Contractor: Executive Construction, Inc.,Furniture Dealer: Forward S...




预览图片



