1 / 韩国首尔Honeybee Lounge影院
12年前|xinshaojie|文育|100%...tor: AI plus
M&E Engineer: Seorim Bangjae
From the architect. Honeybee Lounge is the nickname upon new multiplex cinemas located in Ilsan, one of satellite cities near Seoul. In general, new towns such as Ilsan built in the late 80’s, still following the modernistic regime, do not have evenly ...

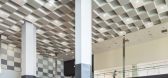


预览图片
2 / 北京工体a hotel BOX酒吧
13年前|颠峰之情|康乐|100%...历史气韵与现代形制,营造出一时无两的时尚趣味。具有lounge格调的大厅、闲逸舒适的套房,精致灵动的时尚间,都会给您带来非凡的都市酒店体验。工体A.hotel不但为商务人士的繁忙旅程平添乐趣,更是创意与时尚人士的汇聚...


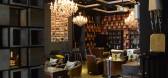

预览图片
3 / 纽约市Droga5总部扩建设计
6年前|OfficeSnapshots|办公|100%...s and the new space. Vocon created a large-format pantry area and informal lounge seating that encourages collaboration and impromptu meetings while promoting cultural events within Droga5’s daily office activity. Droga5’s founder, David Droga, often addresses the company from the 9th floor, spe...

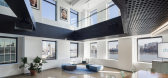
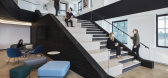


预览图片
4 / 曼谷空间帝国大厦办公室设计
6年前|OfficeSnapshots|办公|100%...-working space service provider. The project was divided into 2 parts: the lounge area located right on the building’s lobby and the office area located on the 27th floor. The site presented a unique challenge since the 2 were located in 2 disconnected premises. How do we provide a coherent custom...


预览图片
5 / 特拉维夫UVeye办公室设计
5年前|OfficeSnapshots|办公|100%... space a warm and bright feel.
In addition to the eating area, there is lounge style seating in the kitchen and lounge area, providing space for employees to meet casually over coffee or blow off steam from working in the designated work areas.
Small details like icons stamped into light woode...


预览图片
6 / 伦敦获得资本的办公室设计
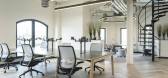
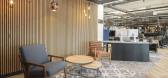
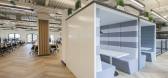
5年前|OfficeSnapshots|办公|100%...asing the casual smart working with a larger amount of space given over to lounge, breakout and collaboration work / meeting spaces making the most of the river location views.
The project design brief evolved and incorporated Post CoVid working world in terms of how the new office would be utili...



预览图片
7 / 凤凰巴克莱集团办公室设计
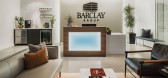
5年前|OfficeSnapshots|办公|100%...x of neutral furnishings.
In the reception area, we created an inviting lounge paired with a modern bar area that allows visitors sit and enjoy the stunning mountain views. The conference rooms feel like an extension of this area, remaining sleek and quiet to let the natural scenery serve as the ...


预览图片
8 / 北京金木木匠事务所设计
6年前|OfficeSnapshots|办公|100%...e might be excused in guessing this might be a coworking space, an airport lounge, a library or a gallery. One might even question how real or imaginary this place is, which is a deliberate aspect of a brief that was in part defined by the Chinese poetic vision of ‘Yi Zhen, Yi Huan’.Here, bold a...


预览图片
9 / 利特尔顿转变工作区设计
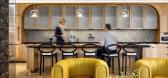
5年前|OfficeSnapshots|办公|100%...0 square foot outdoor terrace and 4,500 square feet of third-floor bar and lounge with unobstructed views of Littleton’s front range.
Shift Littleton combines lustrous finishes and details with elements that pay homage to the area’s past as an industrial and agricultural hub. Throughout the d...




预览图片
10 / 金融企业办公室 | MKDA | 2023 | 美国
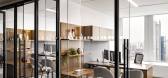
1年前|OfficeSnapshots|办公|100%... akin to a chic Manhattan apartment, which welcomes users with an intimate lounge and library space that strongly resembles a living room. The integration of plush furniture, soft area rugs, dedicated shelves, and an eclectic mix of classic and contemporary decorative elements establishes both cozy ...



预览图片
11 / 印度 | Porch House | 别墅 | 2018 | DADA & Partners
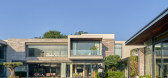
4年前|archdaily|建筑|100%...t that faces the rising Sun. As a design strategy all public rooms, Formal lounge, dining room, family lounge, and the bar all line the edge of this court in 'C' formation. Beyond the built program, a large zinc-clad Porch holds a central position and looks out towards the landscaped court, as a 'th...



预览图片
12 / 开普敦盛景之宅
11年前|大可乐zZ|住宅|100%...动区的心脏,冬天别提有多温暖和亲密。 ↑ 夏厅 Summer Lounge ↑ 夏厅 Summer Lounge
3. ApproachWorking with a relatively steep site and the fact that the Southern boundary is shared with a National Park, the design took on a sensitive approach. The secondary spaces were po...
预览图片
13 / 特拉维夫Colu办公室设计
5年前|OfficeSnapshots|办公|100%...the pattern of the wood paneled wall.
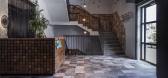
The kitchen adjoins a living room lounge space to create a mixed-use room where employees can meet, mingle, and eat, as well as relax on comfortable couch seating while watching television. The TV could also be used to conduct video calls with clients in an i...




预览图片
14 / 丹麦 Lantmannen Unibake 办公室 | 2020 | Danielsen Spaceplanning
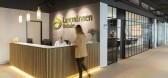
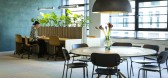
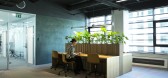
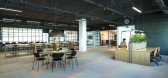
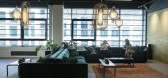
5年前|OfficeSnapshots|办公|100%...mall bakery and a central space, which functioned as both a showcase and a lounge for staff and visitors.,A feature of the central space was the omission of the standard lowered acoustic ceiling. This added 1,5 meters to the room height. All but the necessary installations were removed or reconfig...
预览图片
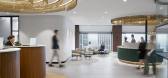
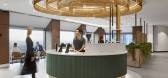
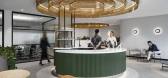
15 / 柯林斯墨尔本行政中心共同办公的办公室设计
3年前|OfficeSnapshots|办公|100%...a sense of surprise and delight as you move through the space. The central lounge is a perfect example of this, offering a diversity of seating options and collaborative settings, including bank seating for group meetings, a comfy lounge for taking calls, and a window seat for enjoying coffee and re...



预览图片
16 / 华盛顿特区贝茨怀特经济咨询办公室设计
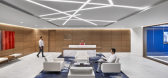
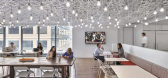
6年前|OfficeSnapshots|办公|100%...oth private and open. This resulted in the development of a robust working lounge featuring high panel seating pods set in an educational study hall format, enclosed informal lounge meeting rooms, and enclosed shared offices for prolonged project team sessions, all of which have access to natural li...




预览图片
17 / 印度库塔庄园(2020)EDOM Architecture
5年前|archdaily|建筑|100%...nding the site.,This house of bare essentials include two bedrooms, a TV lounge, a kitchenette and a viewing deck.,The ambiance of the house has been achieved through a mix of rustic natural materials yet with a touch of contemporary design. The cold climate and Misty winds of the site adds to t...


预览图片
18 / 南京金鹰G酒店 | YANG & Associates Group集团设计
6年前|Archilovers|酒店|100%...ers is transformed from a public corridor into a display atrium plus lobby lounge, which effectively uses the space and enriches hotel functions.
The five-storey-high display atrium is also a lift hall. The back of the lift shaft, directly reaching the sky lounge at the 55th floor, is equipp...


预览图片
19 / 芝加哥303年东瓦克办公室 | Solomon Cordwell Buenz | 2020 | 美国
4年前|OfficeSnapshots|办公|100%...cal spaces on the 29th and 30th floors into a new tenant floor and amenity lounge. New floor-to-ceiling windows were added to the space, opening it up to the expansive views of the Chicago skyline and bustling River Walk. Along the northeast corner of the floor, the windows become operable, allowing...


预览图片
20 / 多伦多第一次海湾办公室第二阶段设计
5年前|OfficeSnapshots|办公|100%...ch other but also collaborate in more efficient and effective ways.
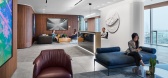
The lounge is a breathtaking space not typically seen in office design – curating a more hospitality-driven atmosphere. With a servery tucked away, cozy built-in dining booths, and small studies, the space offers flexibility fo...


预览图片
21 / 洛杉矶首席共同办公的办公室设计
3年前|OfficeSnapshots|办公|100%...or patio, five distinct conference rooms with fully integrated technology, lounges of all sizes, and strategically placed smaller private rooms throughout the club’s two floors. We integrated a wall with celebrity signatures from roasts hosted at the theater into the design and leveraged its dusty...


预览图片
22 / 特拉维夫ZipRecruiter办公室设计
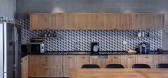
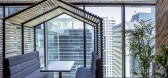
5年前|OfficeSnapshots|办公|100%...me light. The mixed-use open concept space also features stylish geometric lounge seating, a modern dining area, and a ping pong table which infuses some extra fun into this tech workplace. Small international flags adorn the ceiling, indicating the international point of view of this company.
Ad...




预览图片
23 / Spotlight Australian - Global Design News August 2017.

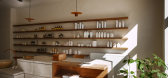
7年前|517252674|产品应用|100%...拉比斯特图腾灯,一系列墙壁烤箱和台灯。
cabin lounges by designbythem
DesignByThem‘sCabin收藏的扶手椅,休息室和脚凳探索几何形式,为办公室或家庭创造好玩和可爱的作品。
3+2 durbach block jaggers book + gi...




预览图片
24 / Spotlight Australian - Global Design News August 2017.
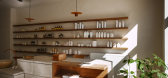
7年前|shengwuei|产品应用|100%...拉比斯特图腾灯,一系列墙壁烤箱和台灯。
cabin lounges by designbythem
DesignByThem‘sCabin收藏的扶手椅,休息室和脚凳探索几何形式,为办公室或家庭创造好玩和可爱的作品。
3+2 durbach block jaggers book + gi...


预览图片
25 / 东京 TENTiE 办公室 | moss. | 2022 | 日本
4年前|OfficeSnapshots|办公|100%...n of lines incorporate functions such as working places, meeting rooms and lounges.,A variety of plantings are placed to gently divide these relationships.,The planting is not just a decoration, but a symbol of a company that values the interplay of personalities.,The interplay of lines create...


预览图片



