约有1项符合查询结果,库内数据总量为1205585项。[ 耗时:0.0007秒 ]
1 / 家维(2019)(Aretz·杜尔Architektur)设计
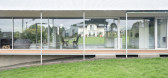
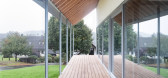
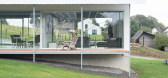
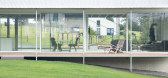
6年前|archdaily|建筑|100%...ing is required. The construction of the veranda is aligned with the finer metrics of the facade. The sleek columns support the substructure of the larch wood deck and the wooden beams of the roof overhang. The result is an architecture that focuses on the essential minimum to achieve the possible o...
预览图片



