1 / 伊斯坦布尔联合办公 | KONTRA Architecture | 2022 | 土耳其
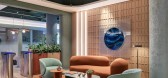
4年前|OfficeSnapshots|办公|100%... in joy and comfort.,The lower floor, which is connected to the shopping mall’s continuous circulation creates a campus-like atmosphere with its amphitheater seating areas. Office Link, where the dynamics of colors are noticed as soon as they enter the space, offers an energetic experience to th...


预览图片
2 / 汉密尔顿真实属性的办公室设计
5年前|OfficeSnapshots|办公|100%...of Jackson Square, located in Hamilton, ON. The 40-year-old Jackson Square Mall is an indoor shopping mall ago commercial complex located in the city core. Built throughout the 1970’s, Yale Properties have been rebranding the mall to rid it of its outdated image, to better integrate it with the su...


预览图片
3 / 萨格勒布Brigada办公室设计
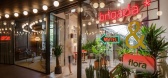
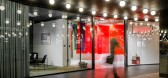
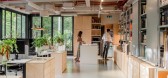
3年前|OfficeSnapshots|办公|100%... new office space as a hybrid of a store and a workspace within a shopping mall was a somewhat unexpected yet natural move.,Driven by innovation, experimentation, and sustainability, which are the backbone of the agency’s work, Brigada designed a multifunctional space consisting of a showroom, w...



预览图片
4 / Wutopia Lab丨社区共享空间“有空”客廳
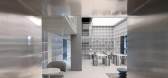
7年前|室内赞条|设计情报|100%...Wutopia Lab为万科中西部区域設計的“有空”客廳在成都Go Mall落成。经过房地产黄金白银的20年发展,全中国的城市居民都住进了类似的房型和小区。我觉得小区这个名称很合适,因为根本没有形成社区。全国小区大多类似,只提...





预览图片
5 / 巴厘岛Adhi Jaya酒店
15年前|yuanzhen|酒店|100%...urah Rai Airport. A few steps away to Waterbom Bali and Discovery Shopping Mall at the doorstep, A Brief walk to the Kuta Beach. Close to upscale shopping area and nightlife scene.
Accomodation
Each of the 75 guest rooms is cleverly decorated in modern, contemporary interiors with a accents a s...





预览图片
6 / Traffik 办公室 | 广告 | LPA | 2020 | 美国
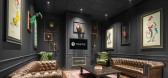
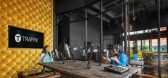
4年前|OfficeSnapshots|办公|100%...ining elements of hospitality, retail and workplace. Located in a shopping mall in a space originally intended for a steakhouse, next to an Apple and a H&M, the two-story, 22,000-square-foot workplace is designed to create the type of buzz the company is famous for producing.,The design embraces i...




预览图片
7 / (原平市Meijing书店)严旸设计
6年前|Archilovers|文育|100%...where the bookstore is set has 24 floors in total, with 1F-5F serving as a mall, 6F-18F occupied by a hotel, and the remaining floors above used as workspaces. The occupancy rate and operation of the hotel have been satisfactory, but the performance of the commercial space beneath was poor.
As ...



预览图片
8 / Curitiba BCredi办公室设计
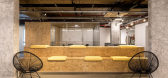
6年前|OfficeSnapshots|办公|97%... The new office is located on a corporate floor inside a downtown shopping mall. With an increasing number of employees, the opportunity arises for the renovation of the property to meet its growing demand and to express the way they work. The company’s ideals are reflected in open-space office ar...




预览图片
9 / UBC英属哥伦比亚大学生物科学综合楼
11年前|long2003|办公|97%...植物形象暗示了建筑大楼的功能,同时使沿着校园内Main Mall路的人行区域更具活力。新的HVAC系统使用跨实验室的空气运输系统,输送新鲜空气进入室内,将标准化的换气需求从每小时10次减少到每小时8次,超越了行业要求,并...
预览图片
10 / 曼谷银行私人银行办公室设计
6年前|OfficeSnapshots|办公|96%... high floor in the Bhiraj Tower, above one of Bangkok’s premium shopping Malls, Emquartier. The layout was planned to maximise natural light throughout and allow stunning views of the metropolis to pour inside.dwp pushed KBANK – a traditional company – towards a modern office concept with a ba...


预览图片
11 / 鳞见設計丨MQ STUDIO 发型工作室
6年前|Hi设计|设计情报|93%...的体验。
The project is a shop renovation located in HISENSE shopping mall in Tianjin, China. We hope it is not only a hair salon, but also gives an experience beyond expectation.
http://p9.pstatp.com/large/pgc-image/RhZUyvSGNsoML4
http://p3.pstatp.com/large/pgc-image/RhZUyvy4qFRLsj
好的...
预览图片
12 / Bell 银行办事处 | NELSON Worldwide | 2022 | 美国
3年前|OfficeSnapshots|办公|90%...r the outdoor deck to reach the outdoors. This area overlooks the Nicollet Mall—creating an indoor-outdoor multipurpose area that establishes the bank’s presence in the city.,The design team chose a natural palette of tans and grays, and added a touch of rich greens and gold for the material a...


预览图片
13 / Gun+Partners Offices – Ankara
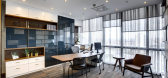
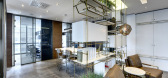
9年前|wfwd12|办公|89%...新办公室,土耳其。
The space, within the office, residence and mall complex, is designed as the patent-trademark office of a internationally recognized law firm.
在办公、住宅和购物中心复杂的空间,被设计为一个国际认可的法律公司的专利商标局。
A refine...



预览图片
14 / 墨西哥城剑桥大学出版社的办公室设计
6年前|OfficeSnapshots|办公|89%...the divided spaces, like the logic used with the anchor stores in shopping malls. This is how the development of the project on each floor was generated around our anchor areas. On one floor was placed the dining area and a core of private meeting rooms, and on the other floor was placed the meeting...


预览图片
15 / 约翰内斯堡慕尼黑再保险公司办公室设计
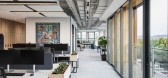
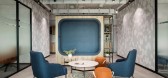
3年前|OfficeSnapshots|办公|87%...y selected as the best option as it was close to the Gautrain and Rosebank mall. The building also has a panoramic 360 degree view of Johannesburg.,MRoA occupies the second and third floors for workplace uses, and utilises the fourth floor exclusively for client and staff events.,Trend was taske...



预览图片
16 / 科梅塔黑色健身俱乐部(Kometa Black Fitness Club)YoYo Bureau 设计
6年前|YOYO.Bureau|康乐|85%...eeded something special. The -1st floor of the Neglinnaya Gallery shopping mall is a complex and ambiguous space with chaotic structure; it lacks daylight, but this also creates a certain mystery. We decided to keep the natural atmosphere, but emphasize the depth of it and make it more vibrant and a...



预览图片
17 / 中国香港容氏小酒馆(2020)Lim + Lu设计
5年前|Archilovers|餐饮|79%...s a brass lattice that blurs the boundaries between the restaurant and the mall’s outdoor garden, allowing customers to flow seamlessly into the many pockets of space within the restaurant. The brass lattice is a reoccurring design element in the restaurant, drawing inspiration from the bamboo sca...


预览图片
18 / 上海搜狐3Q五角场合作办公室设计
6年前|OfficeSnapshots|办公|78%...office typologies.In Wujiaochang, a trendy district with numerous shopping malls near Shanghai University, the opportunity arose to transform a disused department store with 14,000 square metres and five levels into this kind of dynamic workspace. Via the two-level campus on the ground floor, the en...



预览图片
19 / Waterman Eastland 联合办公 | ClarkeHopkinsClarke Architects | 2022 | 澳大利亚
4年前|OfficeSnapshots|办公|76%...t glimpse of Waterman’s innovative new co-working model, which weaves a small business community into the dynamic ecosystem of a retail mall. The long term vision of Eastland’s owner, QIC-GRE, is to create a vibrant town centre that clusters cultural, civic, hospitality and business communities ...


预览图片
20 / 莫斯科快速办公室共同办公设计
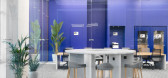
5年前|OfficeSnapshots|办公|76%...he first Fast Office space takes place in one of the most popular Shopping Mall with a high traffic. This shopping center is located in the area of the modern creative residential area. The coworking space placed in a quiet area away from major brand stores with river and city views. The new p...



预览图片
21 / 多少家具北京店设计
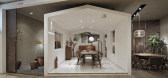
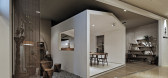
9年前|马蹄官方编辑|商业|72%...家居商场一楼 Address: 1st floor, Red Star Macalline Home Shopping Mall, No. 193 Middle of East Fourth Ring Road, Chaoyang District, Beijing面积:190m2Area: 190m2设计:王善祥 参与设计:王善辉 李哲 多少家具 Designer: Wang Shanxiang Participants: Wang S...



预览图片
22 / 河内第一太平戴维斯乐天办公室设计
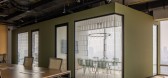
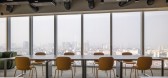
3年前|OfficeSnapshots|办公|68%...a warm and multi-functional space for the Savills offices within the Lotte Mall in Hanoi, Vietnam.,Savills – one of the leading companies in the field of real estate has set the the challenge for D& P Architecture: “hybrid working office”. The hybrid-working model has been recognized as brin...




预览图片
23 / 吾觉空间設計丨IMI’S MARKET内衣店
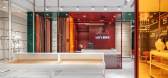
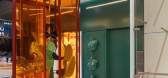
7年前|Hi设计|设计情报|61%... the underwear brand of the Amier Group, to remodel the imi’s shop in EC Mall Beijin.
imi’s爱美丽是隶属于爱慕集团旗下的年轻化子品牌。作为内衣行业的引领者,爱慕集团一直在内衣领域的材质、工艺,尤其是针对内衣对于女性健康的方向研...



预览图片
24 / Spacemen丨海尔智家体验中心001,未来的无缝智能生活
6年前|Hi设计|设计情报|56%...驻足观赏。
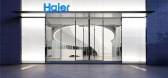
Situated on a busy shopping district flanked by furniture malls on both sides, the intent was to create a calm-ing user experience for visitors that allowed them fully engage with the brand, products and its services in a relaxed state of mind. The original fa?ade was stripped down ...


预览图片
25 / CUN DESIGN|之物WU品牌男装店
6年前|Hi设计|设计情报|52%...隧道内穿梭前行的概念。
The storefront is on the first floor of mall with two entrances in front and back doors, connecting the “spatio-temporal tunnel” in the store and acting as an extension of interior space. A lion dancing with high-tech feeling is designed to lead the concept o...




预览图片



