约有40项符合查询结果,库内数据总量为1205578项。[ 耗时:0.0057秒 ]
1 / 悉尼ECP资产管理办公室设计
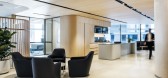
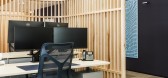
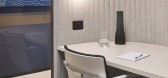
3年前|OfficeSnapshots|办公|100%...to a unique planning outcome that maintains visual connectivity across the floor. It also provides privacy where required, for focused work.,Pictured stone finishes by Artedomus, custom timber screens, Elton Group wall finishes and furniture by Living Edge and Walter Knoll.,The repetition of cur...



预览图片
2 / 【无中生有设计】 《 万 兴 佳 》 韩式烤肉
8年前|王凯利ARJ|餐饮|100%...s of yanbian city -- the eaves are formally decorated, and a large area of floor glass is used for transparent processing.
▼ 店铺大景,Store large scene
大面积的水泥地砖搭配就餐区下的白枫木地板砖,合理规划就餐区域与过道的空间,让动线更为明确...





预览图片
3 / 加拿大渥太华-Dunrobin Shore
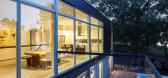
12年前|白人大毛|住宅|100%...ontinues on the interior; bamboo stair treads complement polished concrete floors in the lower level. Bamboo flooring and cabinetry bring warmth to the master suite. The open-riser stair with its glass guard keeps the lower level family room feeling connected to the main living space.
...




预览图片
4 / 建筑师batay csorba的住宅
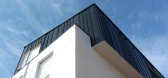
12年前|wangraul|住宅|100%... three story voids, while allowing interaction and views between all three floors, also create a natural chimney effect for passive ventilation which terminates with a series of solar powered operable skylights.A large void is carved out from the exterior envelope on the third floor creating an intr...


预览图片
5 / Egues Movistar公司公司办公室设计
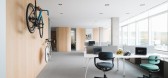
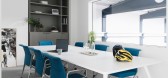
5年前|OfficeSnapshots|办公|100%...s, they appear the exposed concrete of the structure; the continuous Bolon floor in blue-gray color; stainless steel in numerous details – such as shelves, pits, channels, or the access door; and, finally, the white marble that receives the visitor at the lobby and leads him to the entrance of the...



预览图片
6 / 美国 | Katten | 律师 | 办公 | 2020 | Gensler
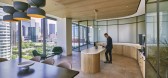
5年前|Gensler|办公|100%...stems, ensures the utmost flexibility. This allows almost a quarter of the floor to open into a single meeting or event space. An adjacent galley with built-in induction warmers equips Katten to host special events and entertain guests.
,Universally sized attorney offices limit hierarchy and fe...



预览图片
7 / 多伦多BDC办公室设计
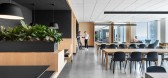
3年前|OfficeSnapshots|办公|100%... adds depth and interest.,When looking to move their offices to the 37th floor of the new CIBC Square in Toronto’s Financial District, BDC engaged Figure3 to give the space a suitably young, sharp and fresh approach. With a subtle Scandinavian look that hearkens back to BDC’s Montreal head off...




预览图片
8 / 西雅图机密客户办公室设计
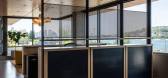
3年前|OfficeSnapshots|办公|100%...market and a way to benchmark their corporate identity. Taking the top two floors of a new three-story building in the Eastlake neighborhood of Seattle, the design takes full advantage of the 38,000 square feet of total space (divided between two floors) through a design that satisfies current space...




预览图片
9 / Confidential 客户办事处 | Graham Baba Architects | 2020 | 美国
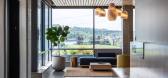
1年前|OfficeSnapshots|办公|100%...market and a way to benchmark their corporate identity. Taking the top two floors of a new three-story building in the Eastlake neighborhood of Seattle, the design takes full advantage of the 38,000 square feet of total space (divided between two floors) through a design that satisfies current space...
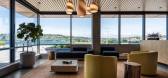
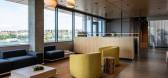


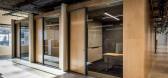
预览图片
10 / Susan Clark的家具品牌Radnor首次亮相NYCXDesign。
6年前|Yellowtrace|产品|100%...’s own Radnor Made collection.Arranged to compliment the herringbone oak floors and honed terrazzo borders of the David Chipperfield suite, Susan’s selection of furniture and objects are relaxed but elegantly detailed. There is an inky black Bone dining table and chairs by Montreal-based Loïc B...

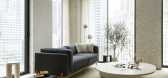


预览图片
11 / 安娜卡林首次在米兰与扩大家具和照明收集。
6年前|Yellowtrace|产品|100%...ves.”New products debuted at Rossana Orlandi include Form, a totem-like, floor-to-ceiling lighting sculpture. Cast bronze, handblown glass and marble shapes, both abstract and geometrically precise, stretch along the height of Form, tailored to fit perfectly in any space. Also new is Puddle, two g...


预览图片
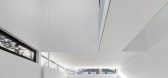
12 / 加拿大ShadowBox住宅/Johnson Chou设计
5年前|Archilovers|住宅|100%...interior. Like a reverse sundial, beams of light move across the walls and floors of the house. The moment is mesmerizing, cinematic, fleeting; in an instant the shadows transform or disappear altogether.
Located in the Upper Beaches area of Toronto, the residence faces a busy, at times cacopho...



预览图片
13 / 华盛顿特区安图诺维奇联合办公室设计
6年前|OfficeSnapshots|办公|100%...re walls, full-glass conference rooms, butcherblock desk tops, raised wood floor platforms, luxury chevron wall tile, custom monkey bars, in-suite bathrooms, salvaged Uline arena seating, and flexible office furniture; all with subtle color accents to enhance a refined-neutral pallet.The office has ...


预览图片
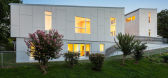
14 / 美国弗吉尼亚十度住宅设计 10 degrees house
13年前|Metal_Psychotic|住宅|100%... incline of the property created the opportunity to cleverly design a full floor, walk-out basement, two half floors and
an extra room over the garage. the warm glow of the interior provides a contrasting color to the grey cement board panels that envelope
the residence. a custom aluminum handra...



预览图片
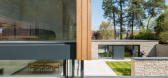
15 / 广场交易:家庭庭院灵感,第二部分
6年前|TheModernHouse|设计情报|100%...iginal features include a sunken conversation pit, swimming pool, terrazzo floors and a courtyard garden. Floor-to-ceiling windows on four sides create a box-framed view of a Japanese Maple tree, bringing light into the interior corridor and study whilst inspiring a tranquil state of mind.
...


预览图片
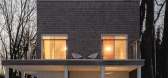
16 / 加拿大SM住宅(2020)(CARTA. Architecte + Designer)设计
5年前|archdaily|建筑|100%...ent during the initial design, the living spaces are located on the ground floor which facilitates constant contact between daily living and surrounding nature. Located upstairs, the bedrooms and their private bathrooms offer comfort and privacy to the occupants without limiting the connection to th...



预览图片
17 / 莫斯科公寓(2018)(尼古拉斯Dahan Arquitectes)设计
6年前|archdaily|住宅|99%...n savoir-faire is applied to all of the materials: marble, mirrors, wooden flooring from Padou shipped to and fitted in Moscow "for the perfection of details, utter invisibility of systems, and the highlighting of materials" explains the architect.,The maple flooring assembles the smallest availab...




预览图片
18 / 峡谷小屋(Ravine House)Wheeler Kearns Architects 设计
6年前|Archilovers|建筑|99%...ature enthusiasts, artists—sought to create a modestly scaled single-floor house that supports their active lifestyle and personal interests while quietly engaging with the ravined site.
Solution
The project is a synthesis of the couple’s past and future, interests, and passio...




预览图片
19 / Basecamp | Composition
7月前|The.Local.Proje|软装|97%... of brass and artworks by Damien Hirst and Jean Arp lend a quiet opulence. Floors of original tallowwood meet terracotta and Japanese tiles in the wet areas, while a slab of Bolivian green marble forms a feature wall in the main bedroom. Porters Paints in tonal shades of Timberline wash the walls an...


预览图片
20 / 加拿大魁北克Hinterhouse预制可拆迁的MRDK架构和设计。
5年前|Yellowtrace|设计情报|96%... space have all been cleverly planned to maximise space and functionality. Floor-to-ceiling glazing on both sides of the living room invites the surrounding landscape inside, blurring the boundary between interior and exterior space.
“A maple farmhouse table, crafted with bridle joints, doubl...


预览图片
21 / 多伦多Azure办事处设计
6年前|OfficeSnapshots|办公|95%...The converted factory, dating back to the early 20th century, boasts large floor plates, high ceilings and generously scaled windows, ideal for the multitude of creative enterprises that it now houses. Across the road, occupying the century-old Tower Automotive building, the recently relocated Museu...




预览图片
22 / 多伦多Dubbeldam架构+设计办公室设计
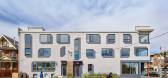
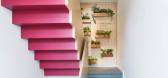
3年前|OfficeSnapshots|办公|95%...began the process of transformation. Dubbeldam’s studio occupies the top floor of the building. To strengthen a community purpose within the building, principal Heather Dubbeldam and her partner Kevin McIntosh established Lokaal, a collegial and inclusive co-working space for creatives on the seco...


预览图片
23 / Garden House | Openspace | 2025 | 加拿大
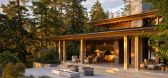
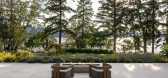
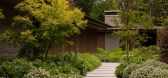
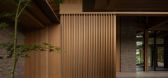
9月前|The.Local.Proje|住宅|93%...ntemporary West Coast style, with clean lines, organic materials and fluid floor plans. “Influenced by Japanese architecture, it features deep eaves, low-pitched roofs and Japanese timber frame construction,” says Don Gurney, principal of Openspace Architecture. The layout, materials and plantin...


预览图片
24 / 家族企业:最佳设计的家庭销售住宅
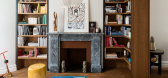
6年前|TheModernHouse|建筑|91%...the essential component in any family home – has minimalist units, maple flooring and a central birch ply island with an easy-to-clean induction hob. A number of ‘outstanding’ primary schools in the area make this a perfect home for a young family.
Great Brownings, College Road, London SE21...



预览图片
25 / 拉斯维加斯水晶城 Stella McCartney 专卖店
15年前|bignerve|商业|88%...lished & Sons were commissioned to created the coloured wooden herringbone floors.
http://static.dezeen.com/uploads/2011/03/dzn_Stella-McCartney-Las-Vegas-by-apa-London_4.jpg
Located in the Daniel Libeskind-designed Crystals City Center, the store is clad in diamond-shaped tiles with brass window ...
预览图片



