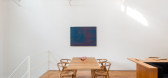
1 / 艺术家迈克尔·克雷格·马丁在《现代家居》播客中谈论创意、极简主义和现代家具。
6年前|TheModernHouse|设计情报|100%Michael Craig-Martin, Frank Lloyd Wright, from: Design and Architecture, 2017. Courtesy Michael Craig-Martin and Cristea Roberts Gallery, London
Michael Craig-Martin, Le Corbusier, from: Design and Architecture, 2017. Courtesy Michael Craig-Martin and Cristea Roberts Gallery, London
...



预览图片
2 / 在马拉喀什偷看里面最惊人的房子
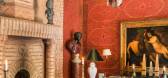
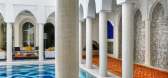
6年前|ArchitecturalDi|软装|100%...ings first-time visitors to help them get a sense of the city’s eclectic architectural legacy: Dar Si Said, housed in a 19th-century palace. “There’s a room that gathers absolutely all of the elements of design, from the mosaics, to the carved wood, to the painted wood, to the carved plaster, ...




预览图片
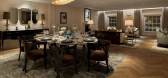
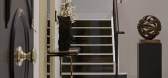
3 / ten trinity square residential interiors by martin kemp design revealed
7年前|qXwqtnuK|住宅|100%...e refined elegance
keywords:Interior design, Residential architecture, British architecture, London architecture
关键词:室内设计,住宅建筑,英国建筑,伦敦建筑
十座三一广场,这座标志性的二级建筑坐落在塔桥旁,距...




预览图片
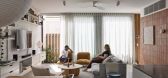
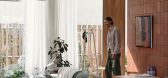
4 / Neometro | 57 Martin St | 2025 | 澳大利亚
10月前|Habitus|住宅|100%...t, Comfort, Connection, Mind and Body.”
Development:Neometro
Architecture:Common Ground
Landscape Design:Mud Office
Photography:Derek Swalwell
,转自:HabitusLiving
,图片©HabitusLiving
,编辑:序赞网
,阅读原文




预览图片
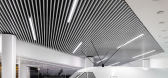
5 / LEOLAND | Martins | 2025 | 乌克兰
1年前|behance|商业|100%... Lviv, UkraineProperty: multifunctional public spaceLocation: Lviv, UkraineArchitecture & interior design: Martins architectural and design studioPhotography: © Sergiy Kadulin Photography,转载自:behance,作者:原文作者,图片@原文作者,语言:英语,编辑:序赞网,...


预览图片
6 / Ark Shelter / Michiel De Backer + Jakub Senkowski + Martin Mikovčák
6年前|archdaily|住宅|100%...obain
Text description provided by the architects. We are students of architecture, who put our heads together to rethink the way people live their fast and stressful lives. Today we witness a perpetual evolution of new technologies in the fast forward moving world. It is a never-ending story o...




预览图片
7 / Studio Flagship | Danny Kaplan and Peter Martin
7月前|The.Local.Proje|产品|100%...ction, set to launch in May – bring texture and warmth to the industrial architectural framework.Four floors above street level, there’s a noticeable quiet and stillness. “It’s a nice thing to be able to create something that’s inviting for people and that feels different to what you might...


预览图片
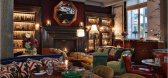
8 / Martin Brudnizki作品—伦敦红木酒吧(ROSEWOOD BAR LONDON)
12年前|月夜|酒店|100%... Optimising the heritage of the Edwardian Belle Époque building, original architectural features have been retained to ensure the space has a strong sense of history. Throughout the bar, vintage furnishings are mixed with custom designed pieces, allowing guests to continually discover new elements ...



预览图片
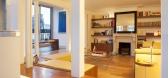
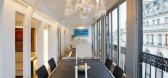
9 / The Yacht by Frédéric Flanquart CAANdesign Architecture and home design blo .
7年前|baoer123|住宅|100%地点:法国巴黎地区:915平方英尺照片提供:Ludo Martin,Frédéric Flanqut描述:
在创造无辜者阁楼之后,弗雷德里克·弗拉夸特的室内建筑和设计提出了新的挑战,修缮了游艇:位于巴黎大林荫大道一座大楼最后一层的85平...



预览图片
10 / 内部工作:最好的现代主义建筑师的家
6年前|TheModernHouse|建筑|100%...sden, who built a home for his family inspired by early European Modernist architecture. On our visit his daughter Beth Housden told us, For my dad, this house was his dream realised. It was like his baby. It got us thinking about other houses born out of the same motivation, so weve assembled the...


预览图片
11 / (卡塔尔集成铁路)UNStudio设计
6年前|Archilovers|建筑|100%...ns of the all-new Doha Metro Network, and collaborated with the Qatar Rail Architecture Department on the development of an 'Architectural Branding Manual': an extensive set of design guidelines, architectural details and material outlines to assure the spatial quality and identity of the network. T...


预览图片
12 / Peter Pichler Architecture:意大利Schgaguler酒店 首 ...
7年前|vooper|酒店|100%...面
总平面
PROJECT: Hotel SchgagulerARCHITECTURE: Peter Pichler ArchitectureYEAR: 2015 winning competition, 12th of March 2018 beginning of construction, 15th of July 2018 finish constructionLOCATION: Castelrotto, Alto Adige, ItalyCLIENT: Hotel SchgagulerPETER ...


预览图片
13 / 北京时尚工厂B庭院(2020)(AntiStatics Architecture)设计
5年前|archdaily|建筑|100%Factory, Renovation, Beijing, China,设计师:AntiStatics Architecture, 面积: 12000 m²,年份:2020,摄影:Zhi Xia,建造商: 广东蒲公英新型材料有限公司,Lead 设计师:Martin Miller, Mo Zheng, Yasser Hafizs,设计团队:Theodorius E. D. Santoso, Christophe...





预览图片
14 / 会见团队:创始导演阿尔伯特·希尔选择英国最好的艺术家之家
6年前|TheModernHouse|设计情报|100%...tor at Wallpaper* magazine. Pursuing his passion for the crossover between architecture and commerce, he founded The Modern House in 2005.
Albert comes from a large cohort of artists but sees his profession as creative too. As I see it, theres a lot of creativity in business. In fact, the thing I...




预览图片
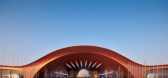
15 / 首都国际会展中心 | 扎哈·哈迪德 | 2025 | 中国北京
1年前|扎哈·哈迪德|建筑|100%...ia, Zheng Xu
,Consultants
,Executive Architect: Beijing Institute of Architectural Design
,Local Architect: Beijing Institute of Architectural Design, Beijing BIAD Decoration Engineering and Design (Conference Center Interior), Beijing E.Scene Art Design Co. LTD (Exhibition Interior), Cheng...


预览图片
16 / 米兰设计周&Salone del Mobile 2019预览。
6年前|Yellowtrace|产品|99%...culptural form with mirrored surfaces that reflect and amplify the baroque architecture that surrounds it.Palazzo LittaMoonstone. To The Moon and Back by Giopato & Coombes // Architect and industrial design duo Giopato & Coombes present three new lighting collections within their To the Moon and Bac...



预览图片
17 / Graz Myworld 360创新实验室办公室设计
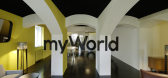
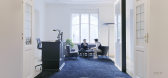
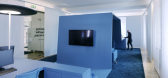
6年前|OfficeSnapshots|办公|99%INNOCAD architecture created design for the myWorld 360 Innovation Lab incubator and offices located in Graz, Austria.MyWorld 360 is an innovation lab comprised of a series of integrative and flexible spaces meant to foster ingenuity and pioneering ideas. Spread out across 4 levels, the office wo...



预览图片
18 / 2019 WIN Awards入围名单公布
7年前|环亚室内|设计情报|99%...IN)创办于2010年,隶属于建築领域全球顶尖出版商—World Architecture News(世界建築新闻)。WIN发展至今,已迅速成为获取业内最新国际场景空间設計项目和创新設計产品信息的主要来源,并一直与全球范围内的建築師、設計師和...


预览图片
19 / 温州瓯江包厢餐厅(Wenzhou Ou-river Cystal Boxes Restaurant)AntiStatics Architecture 设计
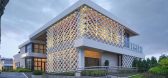
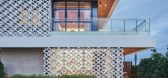
6年前|archdaily|餐饮|99%Restaurant, Wenzhou, China,Architects: AntiStatics Architecture, Area: 1100 m²,Year: 2020,Photographs: Dachou Photogrphy,Manufacturers: Lafarge Holcim,Lead Architects:Martin Miller, Mo Zheng, Luke Theodorius E. D. Santoso,Design Team:Christopher Beckett, Annie Liu, Yasser Hafizs, S...



预览图片
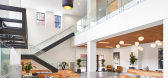
20 / 里士满马丁公司办事处设计
6年前|OfficeSnapshots|办公|99%...sed ceilings contribute to a classic, contemporary design. Throughout, the architecture takes a step back to put the spotlight on local art and craft. It’s a space built for the employees themselves – a place where no matter their work style, current mood, or meeting line up, they can work effic...




预览图片
21 / 莫斯庄园 | Luke Moloney Architecture | 2022 | 澳大利亚
3年前|The.Local.Proje|酒店|98%...时代的细节和现代的清爽。卢克·莫洛尼建筑(Luke Moloney Architecture)将收集到的收藏品层层叠加,在新南威尔士州南部高地(Southern Highlands of New Souther Wales)营造出精心策划的环境。
,项目文案:Bronwyn Marshall,建筑设计...


预览图片
22 / 吉达阿卜杜勒拉蒂夫贾米尔投资办公室设计
6年前|OfficeSnapshots|办公|98%INNOCAD architecture has completed the design of the Abdul Latif Jameel Investment offices located in Jeddah, Saudi Arabia.Inspired by the client’s office culture, the interior architecture and space planning for this international company’s corporate office uses a concept for an individually fr...


预览图片

23 / Skylab 建筑办公室 | Skylab Architecture | 2023 | 美国
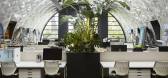
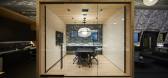
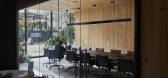
1年前|OfficeSnapshots|办公|97%,客户:Skylab Architecture, ,面积:10,000 sqft,年份:2023,坐落:Portland, Oregon, United States, ,行业: Architecture Firm, ,Longtime occupants of a historic building in downtown Portland, Skylab’s office space was vastly undersized and no longer met the needs of their ...
预览图片
24 / 成长空间:当代延伸设计理念
6年前|TheModernHouse|建筑|97%...mith of the considered and unobtrusive project.
Dale Street, London W4
Architectural design company Hamilton King are behind this studied renovation to a four-bedroom house near Chiswick Common. A roof light that drops at the far end to become a glazed corner of the kitchen demonstrates the abil...


预览图片
25 / 荷兰节奏之家(2020)(Julius Taminiau Architects)设计
5年前|archdaily|建筑|97%...erlands,设计师描述 | Designer description: Goethe once wrote: “architecture is frozen music”. But for Julius Taminiau this didn’t feel right. “Architecture is not frozen or static, it’s dynamic, you enter a building, move through a building, the sun(light) and shadows change con...


预览图片



