1 / 阿姆斯特丹Booking.com办公室设计
3年前|OfficeSnapshots|办公|100%...of spaces. As Lead Interior Architect, HofmanDujardin designed an interior masterplan for the 65,000m² campus building, while the building itself was designed by the Architect UNStudio. The headquarters combine the work of international design firms Linehouse Design, i29, Studio Modijefsky, CBRE De...


预览图片
2 / 新西兰梅森兄弟仓库改造(2016)(Warren and Mahoney)设计
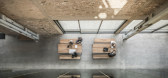
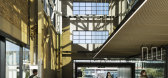
5年前|archdaily|建筑|100%...on Precinct. Warren and Mahoney crafted the initial reference design and masterplan for the Innovation Precinct and designed the adaptive re-use of the 1920s warehouse, developed by Precinct Properties NZ.,The maritime heritage of the two-storey character building, once an engineering and ship-b...




预览图片
3 / 拉筹伯大学体育公园(2020)(Warren and Mahoney)设计
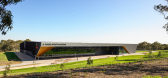
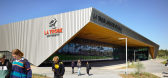
5年前|archdaily|建筑|100%.... We were awarded the project following a competitive tender. A high-level masterplan had already been drawn up, situating buildings in multiple locations across an enormous site. Among the first things we did was to interrogate this plan with clients and stakeholders through extensive consultation ...



预览图片
4 / 长沙龙王港河弯曲的结构
12年前|wcwwcw163|建筑|100%...龙王港河在长沙的Meixi湖区-一个650万多平米的发展由科恩masterplanned Pedersen福克斯和从头建在南方城市的西面。 这个结构将包括一系列的起伏的钢带,结合起来创造出一个永无止境的表面,就像一个莫比乌斯带。 ...


预览图片
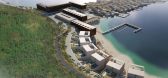
5 / 青岛涵碧楼总体规划演示20110301
12年前|xukun|建筑|100%Kerry Hill Architects--青岛涵碧楼室内设计概述201207
http://www.mt-bbs.com/thread-247891-1-1.html
迅雷快传附件:476 MASTERPLAN MAYOR PRESENTATION 20110301.ppt(54.74MB)



预览图片
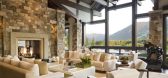
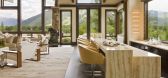
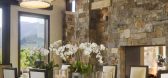
6 / willoughby way
12年前|zxksing123|酒店|100%... Firm Charles Cunniffe Architects
Type Landscape + Planning › Masterplan Residential › Private House
keywords:architecture, architecture news, interiors, interior design, portfolio, spec, brands, marketplace, products Willoughby Way
关键词:建筑,建筑新...


预览图片
7 / prisma
7年前|gge|产品应用|100%... Cultural Center Pavilion Educational › Other Landscape + Planning › Masterplan Private Garden Urban Green Space Transport + Infrastructure › Airport
STATUS Concept
keywords:architecture, architecture news, interiors, interior design, portfolio, spec, brands, marketplace,...



预览图片
8 / wintergreen apartments
7年前|显一时a|建筑|100%...
Firm Yogeshwar Kulkarni
Type Landscape + Planning › Masterplan Residential › Apartment
STATUS Under Construction
SIZE 300,000 sqft - 500,000 sqft
BUDGET $10M - 50M
keywords:architecture, architecture news, interiors, interior desig...


预览图片
9 / 本周设计师:丰富的风景
6年前|TheModernHouse|景观|100%... of local and international projects, from private gardens to larger rural masterplans. Their gardens are always designed with a thoughtful response to ‘sense of place’. Understanding the immediate context and wider natural surroundings provides each design with an inherent connection to landsca...


预览图片
10 / hover bench
7年前|大滴|产品应用|100%...t Sports Center Stadium Wellness/Spa Zoo/Aquarium Landscape + Planning › Masterplan Playground Private Garden Public Park Urban Green Space Residential › Apartment Multi Unit Housing Private House Transport + Infrastructure › Airport Marina and Ports
STATUS Built
YEAR 201...


预览图片
11 / ethans view
7年前|jaychenjacky|建筑|100%...
Firm Bercy Chen Studio LP
Type Landscape + Planning › Masterplan Residential › Apartment Multi Unit Housing
STATUS Concept
YEAR 2018
SIZE 100,000 sqft - 300,000 sqft
BUDGET $50M - 100M
keywords:architecture, architecture n...


预览图片
12 / cloche sofa
7年前|laigangpei|产品应用|100%...Gallery Museum Sculpture Industrial › Warehouse Landscape + Planning › Masterplan Private Garden Public Park Urban Green Space Residential › Private House
STATUS Built
YEAR 2013
keywords:architecture, architecture news, interiors, interior design, portfolio, sp...





预览图片
13 / 英国伦敦科茨沃尔德The Lakes 私人庄园--Kelly Hoppen
13年前|charliexu|住宅|100%...mplemented the estate’s natural assets and landscape, thereby ensuring a masterplan that is environmentally sound, breathtakingly beautiful and perfectly functional.
The Lakes by yoo is a playground for all ages to enjoy and discover.
Kelly Elaine Hoppen MBE 出生于1959年,是英国乃...


预览图片
14 / 卡塔尔多哈市中心 Msheireb 总体规划 | 2021 | Allies and Morrison
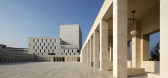
5年前|archdaily|建筑|100%...ents and companies. Rare has a project of such scale and ambition – from masterplan concept to execution in detail – been built in the recent history of architecture. The project, which was conceived under the leadership of Sheikha Moza bint Nasser, aspires to offer an alternative form of urban ...



预览图片
15 / 烈士陵园 | Lestudioarchitects | 2021 | 越南
2年前|archdaily|建筑|100%...ces of visitors. The sense of movements and journeys are emphasized in the masterplan when compared with architectural subjects while simultaneously serving the intention of the continuity of an ever-extending "sacred" axis towards nature in the overall planning process.
In this masterplan,...


预览图片
16 / brigade gateway complex
12年前|dmspace|酒店|100%...tality + Sport › Hotel Movie Theater Restaurant Landscape + Planning › Masterplan Playground Public Park Urban Green Space Residential › Multi Unit Housing Transport + Infrastructure › Parking
YEAR 2012
keywords:architecture, architecture news, interiors, interior desig...


预览图片
17 / De Linde Medical Group Practice / collectief mars 设计
6年前|archdaily|建筑|100%...ocked. A medical group practice fills in the liberated footprint while the masterplan forsees the development of a small apartment dwelling. ‘Qualitative densification’ as they say.,The L-shaped building promptly claims its presence in this no-man’s land. Robust and simple, but gracefull and...


预览图片
18 / 泰国 | 德瓦别墅度假酒店 | 2019 | Architects 49
4年前|archdaily|建筑|100%...gardens and pool, evoking a sense of calm and tranquility.,The hotel’s masterplan was based on the concept of “Tha Nam” or waterfront, a traditional way of life for Thais. Various elements create the feeling of living near the river, with semi-outdoor corridors bringing the guests closer to ...


预览图片
19 / Heatherwick Studio公布天文旅游游客中心及总体规划设计
1月前|序赞精选|建筑|100%...Dark Sky Parks in the region – the design for the centre and its broader masterplan was selected by the Royal Commission for AlUla, following an international design competition.
▽效果图 – 夜景© NOD
Heatherwick Studio的获胜方案灵感源自宇宙中广泛存在的壮观螺旋...





预览图片
20 / 凡蒂尼总部 | Lissoni & Partners | 2019 | 意大利
4年前|Lissoni.and.Par|办公|100%...利奥岛的美景。
,相关附件下载:,附件:Fantini Masterplan&Floorplans.pdf,转载自:Archilovers,设计师:Lissoni & Partners,图片©Lissoni & Partners,坐落:Pella / Italy / 2019,语言:English,编辑:序赞网,阅读原文


预览图片
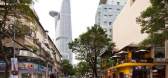
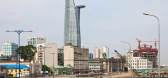
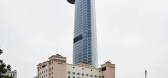
21 / BITEXCO金融塔,越南——城市最美地标
6年前|设计灵感精选|建筑|100%...夜色中的金融大厦,architecture in the night
▼总平面图,masterplan
▼剖面图,section



预览图片
22 / BIODIVERCITY槟城(BIODIVERCITY槟城)大-比亚克英格尔斯集团设计
5年前|Archilovers|概念|100%...nners of Penang State Government’s international competition to design a masterplan for Penang South Islands, providing Penangites with approximately 4.6km of public beaches, 600 acres of parks and a 25km waterfront. Our masterplan proposal – BiodiverCity – supports the Penang2030 vision with ...



预览图片
23 / Aesthesis | k-studio | 2023 | 希腊
1年前|k-studio.|酒店|100%...GRIVALIA HOSPITALITY NAFSIKA S.A.
CREATIVE DIRECTION:A6A AUDO K-STUDIO
MASTERPLANNING:A6A AUDO K-STUDIO
建筑设计:A6A AUDO K-STUDIO
室内设计:MUZA LAB
景观设计:GREENWAYS
PLANNING CONSULTANT:ASPA DESIGN
照明设计:E DEKO
CONSTRUCTION SUPPORT:A6A AUDO K-STUDIO ANEST...



预览图片
24 / Polo Dot Office Park / Machado Silvetti 设计
6年前|archdaily|建筑|96%...e space for the city’s growing workforce.,Machado Silvetti’s masterplan configures the office park around a continuous public plaza, offering employees the vital opportunity to access fresh air and greenspace. In designing these tree-shaded courtyards, lawns, and fountains, Machado Sil...


预览图片
25 / 苏珊Wakil健康建筑悉尼大学(2021)(Diller Scofidio +伦芙洛)设计
5年前|archdaily|建筑|95%...th,” said DS+R Partner Benjamin Gilmartin. “Three new buildings in our masterplan are linked by indoor and outdoor spaces, forming a dynamic reinterpretation of the campus quad. Within the Wakil building, a central atrium provides a light- filled space activated by circulation and gathering spac...


预览图片



