1 / 吉隆坡机密投资公司办公室设计
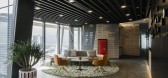
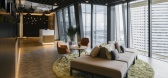
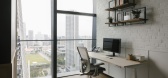
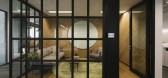
5年前|OfficeSnapshots|办公|100%...the values of this investment firm. Our main purpose was to play with warm materials and a contemporary language in the disposition of the elements. The office has an open office space with a large living area for 24 people, 14 private cabins, one board meeting room, various meeting rooms with diffe...


预览图片
2 / Foo的房子(Foo)牧场我设计
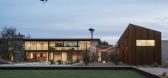
5年前|Archilovers|建筑|100%... in form while imperfect in texture, and varied in volume while limited in materials.
Schematically the house is broken into its functional elements, a living volume, a sleeping volume and a utility volume. They are arranged on the site to create a large courtyard, using the buildings to provid...



预览图片
3 / 尤格設計丨尤格設計办公室
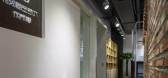
7年前|室内赞条|设计情报|100%...rd partition cabinet, the open paint retains the original texture of the material and utilizes the space corners to effectively solve the storage needs of the office.
办公区入口:三个踏步的抬高,结合前后高低不同的红砖隔墙,将空间从平面上一分为二,主次功...



预览图片
4 / 日本叶山的八千代住宅
15年前|charliexu|建筑|100%...1/06/dezeen_Yachiyo-by-Atelier-TEKUTO-2.jpg
PURPOSE
To make 100 year old materials last for another 100 years. To fuse old and new material, juxtaposing the regional and cultural differences in a parallel arrangement.
http://static.dezeen.com/uploads/2011/06/dezeen_Yachiyo-by-Atelier-TEKUTO-1.jpg...
预览图片
5 / 芝加哥拉马尔约翰逊合作办公室设计
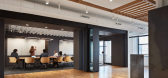
5年前|OfficeSnapshots|办公|100%...ne is home to more impromptu meeting booths and tables, the design lab and materials library, VR lab flex meeting room, kitchen, and an open area for external vendor product presentations and charettes.
The studio occupies the entire 15th floor, creating a 20,000 square-foot workplace that celebr...




预览图片
6 / 日本Sione Ginkakuji咖啡店(2016)(Sano Fumihiko Studio)设计
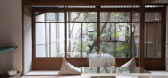
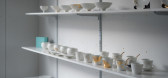
5年前|archdaily|建筑|100%... café and store.,Since the building is a mixture of the old and the new materials, the existing clay wall was retained while calcium silicate board was used for the newly constructed partition walls. The new board finish matches the white matte color of the client’s porcelain tableware. The cal...




预览图片
7 / 旧金山升级办公室设计
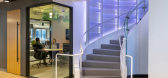
6年前|OfficeSnapshots|办公|100%...novation to its clients through the use of clean, clear, and sophisticated materiality.The overarching design concept centers around a theme of journey, discovery, and team collaboration. Users navigate the two floors through circuitous paths that clearly orient the individual within the space while...





预览图片
8 / “小池塘”苗圃("small pond" Nursery)Naf Architect & Design 设计
6年前|archdaily|文育|100%...interior and exterior of the building once fixtures are open,– Durable material which coexist with nature,Nursing in cross age group of zero to five year old, rare style in Japan, along with community activity inviting neighbors and events inviting external guests take place under this environ...


预览图片
9 / 墨尔本Officina Biasol设计
6年前|OfficeSnapshots|办公|100%...o reduce clutter.The rich palette of Officina Biasol reflects our love for materials, finishes and colour, and our bold, dynamic approach. Grey walls and light timber floors provide a calm backdrop that accentuates the strong, black lines and forms of dark furniture and joinery. Tan leather and velv...


预览图片
10 / Ingersoll路(2015)(迈凯轮Excell)设计
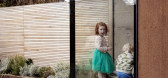
6年前|archdaily|住宅|100%...ors, walls and ‘furniture’ elements within the scheme. As the dominant material presence, concrete was chosen primarily for its aesthetic qualities but the opportunity to build in high thermal mass and develop free-form structures became increasingly important considerations as the project progr...


预览图片
11 / 房子Lindetal(2016)(著名建筑师事务所)设计
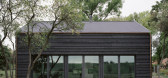
6年前|archdaily|建筑|100%...nection nodes represent the heart of the construction and, thanks to their material-appropriate power connection, become a structural ornament. The criticism of the project does not lie in its obvious return to traditional craftsmanship and the consequent rejection of machine production of building ...



预览图片
12 / 尼多为野口博物馆+伊默和马耳他制作的轻碎片。
6年前|Yellowtrace|产品|100%...r artisan was asked to borrow Akari principles, and push the boundaries of material like linen, resin, Plexiglass, concrete, and paper to come up with something new.nendo decided to channel Noguchi’s penchant for stone. Many of his sculptures were carved directly from hefty stone, and he regarded ...



预览图片
13 / 奥斯汀ERCOT办公室设计
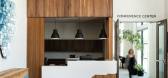
3年前|OfficeSnapshots|办公|100%...ntegrated throughout the design process. UFA’s Interiors Studio utilized materials, geometry, textures, and architectural details that complement Texas geography with a grounded and layered aesthetic.,This 37,500 sf corporate headquarters is divided between a public conferencing center and an ex...


预览图片
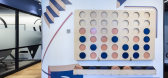
14 / 特拉维夫SOK办公室设计
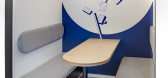
5年前|OfficeSnapshots|办公|100%...en the architecture and the graphic design.
We worked with a variety of materials and techniques -wall paintings, digital and video art and board games- to create a space that inspires to collaborate, increases productivity, and provides users a respite when they need it.
At the entrance of th...


预览图片
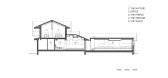
15 / 韩国首尔 La Ville de Pins – BANG
14年前|pigheat|餐饮|100%...法国餐厅
Built area : 305.67m2
Completion : December 2011
Finishing materials
Exterior : White stucco finish on CRC board
Interior : Floor-Epoxy coating / Wall-Urethane Paint, Mosaic tile / Ceiling-Urethane Paint, Mosaic tile



预览图片
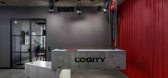
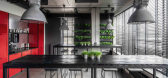
16 / 哈尔科夫逻辑办公室设计
6年前|OfficeSnapshots|办公|100%...ass. All elements are taken from surroundings of truck drivers. We brought materials that are usual for them into an office and ensured the creation of a uniform visual context for all employees of an international company.A kitchen was an important stage of the design and here we haven’t missed a...



预览图片
17 / 马德里奥昆多资本办事处设计
6年前|OfficeSnapshots|办公|100%... of this investment fond. Our main purpose was to play with natural classy materials played with a contemporary language in the disposition of the elements. The office has an open office space for 26 people, one board meeting room, 2 meeting rooms, 2 small cabins for calls, kitchen and office space....


预览图片
18 / 新奇士度假屋 | Yevheniia Kudria | 2025 | 美国
1年前|behance|建筑|100%...D AS AN INTERSECTION AND DECONSTRUCTION OF TWO RECTILINEAR VOLUMES. MATERIAL BOARD: SHOU SUGI BAN WOOD, SILVER TRAVERTINE STONE, TADELAKT PLASTER, WITH BRASS AND SOFT TEXTILES AS ACCENTS. EXTERIOR MATERIALS (SHOU SUGI BAN WOOD AND PLASTER) ARE USED IN THE INTERIOR TO CREATE A SEAMLESS CONNE...


预览图片
19 / Coromandel | EMA Architects
2月前|Habitus|住宅|100%...ransform a holiday retreat into a permanent family home, foregrounding raw materials, a Japanese-inspired sensibility and a commanding circular mosaic pool.
Where most coastal houses reach for the view, this Coromandel project by EMA Architects one turns away from the street entirely. Fro...


预览图片
20 / 日本Tokiwa料理店(2020)(Sano Fumihiko Studio)设计
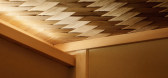
5年前|archdaily|建筑|100%...nto an entrance, a private room, a counter, a table area.,The design and materials were selected to differ in the nature of the space, based on the aesthetics of a traditional Japanese tea ceremony room. The door of the façade is made from a 350 year old single piece of Kirishima cedar with a bra...




预览图片
21 / 孟买哈尔迪亚石化和TCG办事处设计
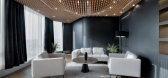
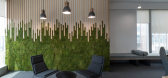
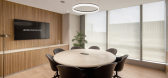
6年前|OfficeSnapshots|办公|100%...fect is magnified and highlighted along its walls with the use of high-end materials like leather, marble, brass and wooden flooring. Likewise the large table in the Board Room forms the cynosure of all eyes in the room, with its brass inlay work in marble that replicates an art-piece which had caug...


预览图片
22 / Avis 办公室 | BIT CREATIVE | 2024 | 波兰
1年前|OfficeSnapshots|办公|100%...mfortable, friendly open space, the rooms were furnished with oak-coloured materials, numerous PET acoustic panels in the furniture fittings, wall and ceiling finishes, and natural greenery. Another important aspect was the layout of the numerous meeting rooms, the chillout room and the social area....


预览图片
23 / NUDE Coffee & Wine Bar俄罗斯莫斯科
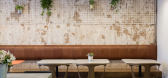
11年前|王-畅|餐饮|100%...y design studio Form Bureau. Taking advantage of the building’s existing materials, the designers decided to partially chip away multiple layers of plaster and paint to reveal the original brick walls, to expose all the beautifully aged textures and colours that were hidden beneath. To complement ...



预览图片
24 / 翠园中学案例
7年前|KTC挂板厂家|材料应用|100%...成。
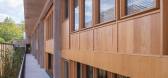
KTC Fiber Cement Siding Board is a new kind of low-carbon cladding material with 3 functions:cladding,insulation and decoration.It is made from cement and plant fiber without asbestos.It is produced by vacuum and hollow extrusion molding process which process which is unique,well finishe...


预览图片
25 / Herencia Progresiva建筑(2018)(Manada Architectural Boundaries)设计
6年前|archdaily|建筑|100%... architect’s work is not so much defined by specific design solutions or material applications (these can change according to program, site, client and mood), but by their working method: by the procedural design methodology, by the way a design process is structured and by what is defined in whic...



预览图片



