约有23项符合查询结果,库内数据总量为1205589项。[ 耗时:0.0078秒 ]
1 / 优雅的现代住宅 | Travis.walton
6年前|Travis.walton|住宅|100%...sion was driven from there!
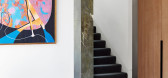
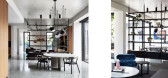
‘In response to the restrictions, contemporary materiality became a key concept,’ explains director, Travis Walton, of the new designs. The stonework facade ticks the masonry box, while the timber-slatted pitched roof conceals a second storey....


预览图片
2 / 美国Jackson Hole之家(2015)McLean Quinlan
5年前|McLean.Quinlan|住宅|100%...eel of the house were developed in close collaboration with our clients. A restricted palette of natural materials and tactile elements were chosen to be improved by the patina of use and age to contribute to the ambiance of the house
The smell of timber, the feel of the flooring underfoot, tactile...


预览图片
3 / 印度 | TEJ House |住宅 | 2021 | Neogenesis+Studi0261
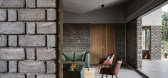
4年前|archdaily|建筑|100%...nd eastern side landscape is created through the central block while it is restricted through the other blocks which emphasize the living area and restricts the exhibition of private spaces.
The idea was to minimize openings towards the west and maximize them towards the eastern side allowing the...



预览图片
4 / Perkins&Will 办公室 | Perkins&Will | 2024 | 美国
1年前|OfficeSnapshots|办公|100%...nstructable components like the 20’ sliding entry gate answer structural restrictions, while other legacy elements were intentionally preserved—including an old freight elevator pulley suspended above the ceiling.,Employing Perkins&Will’s neurodiversity toolkit, the design promotes choice in...


预览图片
5 / 班加罗尔AMC群机构主席办公室设计
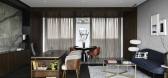
3年前|OfficeSnapshots|办公|100%...iews of the college campus.,We opted for a muted, neutral color palette, restricting our materials to walnut, statuario, concrete, brass, and some accent colors in furnishings.,Our drive to merge the old and new came from noticing the transition of management at the college; very much like the n...



预览图片
6 / 北京环球音乐出版集团办公室设计
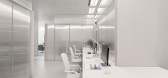
5年前|OfficeSnapshots|办公|100%...gement the design of the horizontal surfaces (ceiling and floor) were very restricted and all the design follows the rigid module of the ceiling panels.
While the majority of the space is dominated by a shade of light grey materials, in the lounge the furniture is an explosion of strong colors to...


预览图片
7 / 见见哈克尼新收藏公寓“隐藏”背后的工匠、设计师和制造商。
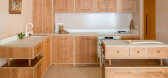
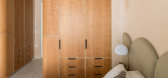
6年前|TheModernHouse|软装|100%...ish to highlight the terracotta porcelain tiles in Hide’s bathrooms; the restricted palette making for a quiet partner to the surrounding materials.
“The team at Hide were interested in the recyclable nature of our products,” says The Watermark Collection, pointing to the fact that any was...




预览图片
8 / 柏林玛丽亚Murawsky办公室,奢华与当代古典完美的演泽
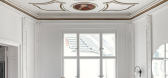
6年前|Yellowtrace|办公|97%...ombine to generate the feeling of opulence. Elsewhere, materials have been restricted to oak, marble, brass, and grey tones – a highly edited palette that’s equally elegant and inviting.
Calacatta marble frames all of the fireplaces, mirroring the sense of luxury threaded throughout the wor...



预览图片
9 / William Street Chambers | Kennedy Nolan | 2026 | 澳大利亚
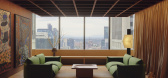
8月前|Kennedy.Nolan|办公|96%...compressed project timeframe, meeting project budget and site specific and restrictive constraints whilst creating a considered and distinct design outcome for our client.
“We are incredibly indebted to Kennedy Nolan for creating a space which enables us and our clients to feel calm and ena...
预览图片
10 / East West Roadlines 办公室 | Squelette Design | 2022 | 印度
3年前|OfficeSnapshots|办公|95%...d veneer. A glass partition sets it from the rest which anthropometrically restricts visual connection while sitting.,The design of the office is a thoughtful, judiciously curated unity of different elements and materials that portrays the work of the office in the finest way possible.,设计师...





预览图片
11 / 重庆惠普办公室设计
3年前|OfficeSnapshots|办公|93%...owing everyone to be highly mobile and flexible in their workspace without restrictive assigned seating. The high and low glass partitions in many meeting rooms are combined with aluminium louvers on the surface for added visual interest. Fun carpet designs give the impression of working out in natu...



预览图片
12 / PR Residence | Inglis Architects | 2025 | 澳大利亚
11月前|The.Local.Proje|住宅|89%... beyond.
By engaging creatively with the inner-city suburb’s heritage restrictions, founder and director Charlie Inglis has grounded PR Residence within its context – neighbouring houses are historic fishermen’s cottages – while crafting a restrained yet unique interior identity that walk...



预览图片
13 / 澳大利亚 | 艺术之家 | 2021 | The Stylesmiths
5年前|序赞精选|软装|82%...our client Paul is the inside/outside breakfast bar. Overcoming a slightly restricted kitchen space, the hydraulic awning window opens to the outside porch with stools on both sides. This is where Paul starts every morning, gravitating to enjoy the sunshine and endless connection with nature.
...





预览图片
14 / 纽约长岛博罗酒店 The Boro Hotel
11年前|又司羽|酒店|82%...ure that was within our scope.
The building’s interiors were not so restrictive. By treating the unfinished structure like a found object, we approached the program almost as though we were converting a
disused industrial space to a new use. In both the public spaces and the guest rooms we ...


预览图片
15 / UNO Interior 新作 | 灵活与流体结合的工业风住宅(Fluid & Flexible)
6年前|uno|住宅|82%...onally, it was important that the space is conducive to that without being restrictive.
What’s unique about the building and the location?
The 120-square-metre apartment is in a charming enclave of Good Class Bungalows (GCBs) along Bukit Timah Road, just a stone’s throw from the Orchard Roa...




预览图片
16 / 北京和上海SOHO 3Q合作办公室设计
6年前|OfficeSnapshots|办公|78%...ground ‘leftovers’, originally used for foodcourts or storage.The most restrictive is the upper-level refurbishment. It’s a standard office floor with the low ceiling and common corporate lobbies, 6 to 8 elevators inside of its core and usually narrow spaces between the core and outside facade...


预览图片
17 / 艺术风格的魅力
9月前|ArchitecturalDi|软装|72%...
Because the home has protected status, changes to the layout were restricted – something Wallinger viewed as an opportunity. “One significant challenge was the lack of alignment throughout – the front door and the opening to the salon were off-centre, and three different ceiling heigh...


预览图片
18 / Magic House | WOWOWA | 2021 | 澳大利亚
10月前|The.Local.Proje|住宅|71%... which has become our signature: practical whimsy.”
The pandemic also restricted the selection of materials. Monique remembers that “the beautiful caramel tiles were in short supply due to Covid. I had to ration them and ended up painting other areas of the bathroom.” However, there was a p...



预览图片
19 / 最佳展会:2018年斯德哥尔摩家具展。
6年前|Yellowtrace|产品|64%...metal. Ummm, ok.“The idea behind using a limited number of materials and restricted dimensions, is to encourage students to concentrate on the essential and on what really matters in design, that is, their personal artistic expression,” explains Aalto University tutor Martin Relander. Armchair ...



预览图片
20 / SHH设计巴比肯中心
15年前|caozhaoming118|餐饮|59%...suit the ‘rough’ style of the building fabric and also to abide by the restrictions encountered within a listed building.
The ground floor is spatially divided into multiple seating areas by means of low ceiling levels, due to the duct system and various seating layouts. .PSLAB accentuated thi...




预览图片
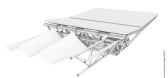
21 / (Suzanne Lenglen网球场可伸缩的屋顶)Dominique Perrault Architecture设计
5年前|Archilovers|概念|51%...nces the skills of the group with its fluid engineering skills.
Restricted competition: 1st prize
• location : «French Open» site, Avenue Gordon Benette, 75016 Paris
• client : the french tennis federation (fft) + société de Livraison des ouvrages olympiques (solideo). ...


预览图片
22 / 在公园大道上开玩笑地打破惯例的合作社里
6年前|ArchitecturalDi|住宅|50%...equire some novel thinking. “The more you open up the plan, the more you restrict your material palette. Everything looks at everything.” Forsblom says it forced him to keep it tight, a process he found highly enjoyable. Once a few elements were set—oak floors, gray walls, white marble—it be...


预览图片
23 / 【国外住宅——四套连发 HD 放送(壹)】
13年前|蓝羽红翼|住宅|48%...ironment.
The practicalities of the site – steepness and town planning restrictions – were key initial drivers in determining the parameters available. The narrow proportion of the property also necessitated the careful consideration of privacy and bedroom accommodation, which is set back from...


预览图片



