约有4项符合查询结果,库内数据总量为1205584项。[ 耗时:0.0019秒 ]
1 / La Biglietteria (La Biglietteria)小设计
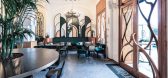
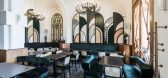
6年前|Archilovers|餐饮|100%...le of the building, the Bari-based design studio SMALL - Soft Metropolitan Architecture & Landscape Lab - chose to revisit the New Déco style environments, enhancing what remained of the original structure, such as the Bardiglio marble floor, the wood doors, the vaulted ceilings and the old theater...



预览图片
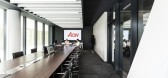
2 / 米兰怡安办公室设计
5年前|OfficeSnapshots|办公|92%...n be a valid model for future workplaces.
Augmented storytelling of the architectural space
The design concept embraces the idea of creating a physical place where Aon’s identity and founding values would be visible and tangible elements.
Immersing oneself into the brand identity
The bui...



预览图片
3 / Maison&Objet 2016:最佳展览//家具、照明和配件。
6年前|Yellowtrace|产品|52%...terial, in two-tone anodised aluminium, this collection is designed as an architectural structure. Fifteen or so fine pillars, unevenly distributed, stretch between floor and ceiling. The spaces between these pillars leave space for traffic – for piles of magazines, books and objects.‘Hampton...


预览图片
4 / fashion houses take on the 2010 salone del mobile
7年前|icefox57|产品应用|37%... Tomas Maier and Seiichi Kamei, the editor-in-chief of Japanese design and architecture magazine Casa Brutus. Among the pieces on display were Akita cedar wooden pitchers by Yasutaka Shimizu and hand-cut Shippo Kiriko glasses by Glass.
Brioni With bespoke tailoring at its core, Bri...



预览图片



