1 / 米尔顿凯恩斯达美乐披萨集团办公室设计
5年前|OfficeSnapshots|办公|100%...tred around the efficient movement of people, to minimise pinch points and maximise free-flow. A perfect example of this was the kitchen and teapoint design – where the worktop and sink layout was mirrored on the opposite side of the space to create a parallel-flow. This enables 2 people to use th...
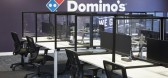


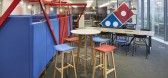
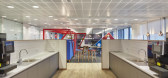

预览图片
2 / 新加坡柯林斯航空办事处设计
5年前|OfficeSnapshots|办公|100%...f space optimisation to enhance employee well-being, the design focuses on maximising daylight and smooth flow of people. ID21 designed user routes that connect different spaces which cater to different needs – from silent work to collaboration and meeting. Other aspects of the design catered to t...


预览图片
3 / 伦敦Idean办事处设计
6年前|OfficeSnapshots|办公|100%... 350m2 first floor Shoreditch office, was fully reconfigured by Jackdaw to maximise its usage and create a cafe style feel. Materials and colour were key to the design of the free-flowing cafe concept office, with Jackdaw devising a concept that utilises materials and integrates colour zoning to dif...


预览图片
4 / Sartorius 办公室 | Conexus Studio | 2022 | 新加坡
1年前|OfficeSnapshots|办公|100%...r occupancy planning and sustainable energy management.,Natural light is maximised and prioritised for focus work desks, while the laboratory, which has no access to windows, has Singapore’s first installation in an office setting of Nature Connect, a smart light that follows circadian rhythms. ...


预览图片
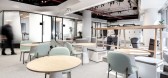
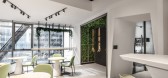
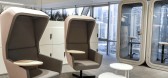
5 / 多哈麦肯锡公司办公室设计
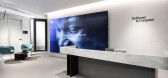
5年前|OfficeSnapshots|办公|100%...readmills; sit-stand desks; and a TRX stretch-and-strength zone. Designers maximised the flow of natural light, and embraced the principles of biophilia with plants and greenery throughout.
Every workstation is sit stand and in addition to this there are dedicated high working tables and stand-up...


预览图片
6 / (KIENTRUC O办公室)KIENTRUC O设计
6年前|Archilovers|办公|100%...nal and mechanical methods are used to quickly release the indoor heat and maximise air circulation. Controlling entrance of wind and solar access contributes to creating a comfortable indoor environment. Muli-layered roof system helps air to ventilate while protecting the main workspace from being ...


预览图片
7 / 英国高住宅(2017)(Dallas-Pierce-Quintero)设计
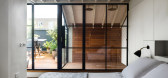
5年前|archdaily|建筑|100%... contemporary family home rich in character. The house's location has been maximised with a rooftop extension that lets in abundant sunlight and opens up views across London.,The existing house didn't provide enough rooms, nor the quality of spaces that the clients needed. The proposed design soug...




预览图片
8 / 我们目录中的五个令人兴奋的新架构和设计实践
6年前|TheModernHouse|软装|100%... is known for its bold, innovative approach toward design. Their buildings maximise space and light while combining strong concepts carefully entwined with intricate detailing. We love their ability to create effortlessly flowing, harmonious spaces, just like their recent project Coach House II, an ...


预览图片
9 / Hitachi Vantara 办公室 | SCA Design | 2023 | 新加坡
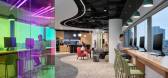
1年前|OfficeSnapshots|办公|100%...rm a looping flow and designed the space around how people move while also maximising opportunities to build connections. The team proposed a timeless mood that was achieved by incorporating a clean and bright palette to reflect a fresh image while boldly opting to expose and paint a section of the ...


预览图片
10 / Axiom 工作场所 | Axiom Workplaces | 2022 | 澳大利亚
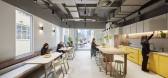
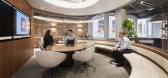
1年前|OfficeSnapshots|办公|100%...d spaces, balanced with a sustainable approach.,A key requirement was to maximise collaboration and connection not only within the Melbourne office but also between the Sydney HQ and the Melbourne team.,Stepping into the lobby visitors are greeted with “The Hub”, a circular meeting room that...




预览图片
11 / Wilks House | Neil Architecture | 2026 | 澳大利亚
2月前|estliving|住宅|97%...place the home’s original small, square panes. The main objective was to maximise light from the north and west, and placement of large picture windows to bring the landscape in. “The ceiling height stepped up over the dining room, where the roof garden sat over, which helped define the spaces i...


预览图片
12 / Townshend | Adyn Kelly | 2025 | 澳大利亚
10月前|The.Local.Proje|住宅|95%...on is focused on a new second bathroom and rejuvenated ensuite. The latter maximises high ceilings and natural light to foster a luxury experience that reflects the client’s love of bathing.
Natural stone features throughout Townshend, expressing Kelly’s personal affinity with the material. ...




预览图片
13 / 伦敦MHA麦金太尔哈德逊办事处设计
6年前|OfficeSnapshots|办公|95%...feature ceiling panels which allowed the space to be kept open in order to maximise the flow of natural light through the space.The office is split between two floors, connected by a feature staircase the dimensions of which were carefully proportioned in order to encourage passing social interactio...


预览图片
14 / 菲茨罗伊北房子(2019)(Rob Kennon Architects)设计
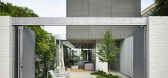
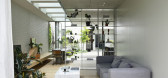
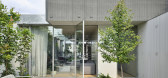
6年前|archdaily|建筑|94%... storey boundary wall, the main part of the house sits between two gardens maximising access to sunlight. This idea abandons the traditional rhythm of a dwelling with a back garden. Perimeter brick walls border the site to unify the overall enclosure. A utilitarian material palette of cement she...

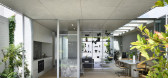
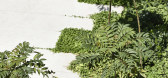
预览图片
15 / 英国伯明翰大学教学大楼(2019)(BDP)设计
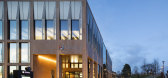
5年前|archdaily|建筑|94%...iality The glass cladding of the lecture theatres is light and reflective, maximising daylight internally and serving as a wayfinding anchor visible from any point in the building. The exterior of the building is juxtaposed with the internal cladding and employs a simple but considered palette of wa...




预览图片
16 / 赫尔辛基Supermetrics办公室扩张设计
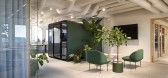
3年前|OfficeSnapshots|办公|92%...atural atmosphere that blurs the lines between outdoor and indoor space by maximising the flow of natural light, utilising tree-sized indoor plants, and creating custom-built secret garden pods that we hope to be overgrown with vines over time. In addition to the garden pods, many different types of...




预览图片
17 / 我的现代之家:流动画廊老板Yvonna Demczynska在诺丁山的生活/工作之家了解当代陶瓷和城市生活。
6年前|TheModernHouse|软装|92%...ad or rural bolthole youre looking to sell? Get in touch to see how we can maximise its value
,转载自:The Modern House,语言:English,阅读原文


预览图片
18 / 拉筹伯大学体育公园(2020)(Warren and Mahoney)设计
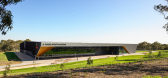
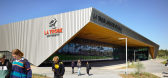
5年前|archdaily|建筑|90%...ble to the main university campus, with visual and physical connections to maximise accessibility and engagement. Its forecourt is aligned with the main public transport interchange, the arrival point for most students, and links directly to the Agora, the social heart of the campus. The masterplan ...



预览图片
19 / PPG 办公室 | M Moser Associates | 2023 | 中国天津
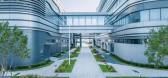
1年前|OfficeSnapshots|办公|89%...ment to recharge and enhance their productivity.,At the same, the design maximises natural light and air circulation. It effectively controls heat gain to ensure employees benefit from bright and comfortable workplace settings.,The landscape design thoughtfully incorporates a range of local plan...



预览图片
20 / 利古里亚5间卧室住宅设计
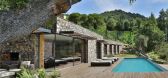
9年前|liucanming|住宅|88%...密房间功能和视觉的有效联系。(Modulized systems are used to maximise spaces and efficiency. All doors in massive timber are ceiling high, creating a slot and adding to the flowing room arrangement which allows for functional and visual connection of the private and semi private rooms.)...


预览图片
21 / Multinational 科技公司 | M Moser Associates | 2023 | 中国四川
1年前|OfficeSnapshots|办公|87%...]Overcoming challenges through integrated expertise,Connecting spaces to maximise efficiency,Located in Chengdu’s High-Tech Zone South Park, the campus has two main buildings, A and B, connected by an overhead corridor. During our office space planning, we examined the horizontal and vertical ...


预览图片
22 / (开罗Magdi Yacoub全球心脏中心)Foster + Partners设计
6年前|Archilovers|概念|87%...s are co-located. This minimises the distance between ‘bed and bench’, maximising collaboration between researchers and caregivers working to deliver advanced, innovative care.
On the first floor, each of the eight intensive care units is designed to optimise recovery, with privacy and natur...


预览图片
23 / 色彩生活:如何为你的家挑选色彩
6年前|TheModernHouse|软装|84%...similar 'weight' sit harmoniously together
South-facing light is maximised in this bathroom with white walls bouncing light onto the green detailing
Artist Alessandra Taccia's neutral palette complements the furniture, art and natural materials that fill the space
The s...


预览图片
24 / 水平线豪宅别墅 AAd | Ayutt and Associates design设计
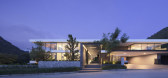
5年前|AAD|住宅|84%...l condition in Thailand and South East Asia. AAd also designs the house by maximising the opened space design, That opens up the whole space to the large surrounding outdoor landscape. All interior space is bright and open, and at the same time, have rooms that naturally flowed into each other and t...


预览图片
25 / 我的现代之家:建筑师Vicky Thornton在法国西南部的现代度假之家
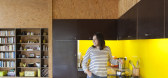
6年前|TheModernHouse|建筑|83%...d to make sure that the way the house was positioned would be conducive to maximising the vistas over the valley and village, and that every aspect of the view would be framed in a way that celebrated the landscape, both outside and in.
“Being sensitive to the setting and architectural heritage...




预览图片



