1 / Southfield Veoneer办公室设计
5年前|OfficeSnapshots|办公|100%...in a very compact, cost-effective four-story volume to maximize the square footage and overall potential of the site.The new NATCC provides space for a team of more than 900 staff members and fulfills its mission to promote innovation and industry leadership through its design as a highly experienti...



预览图片
2 / 奥马哈HDR总部设计
5年前|OfficeSnapshots|办公|100%...he building’s unique form is chamfered at the corners to maximize square footage on upper floors while opening walkable space on the ground level to activate engagement with the surrounding neighborhood. Rather than having “front” and “back” sides, space that would have typically been used...


预览图片
3 / 华盛顿特区财政部设计
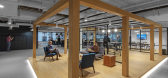

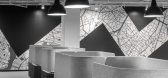
5年前|OfficeSnapshots|办公|100%...netration. The design also enhances communication by increasing the square footage assigned to collaborative spaces.From project inception, our team bore a mandate at the forefront of their thinking: create a buzz. FiscalNote’s CEO envisioned a space that would be equally memorable to the staff as...

预览图片
4 / 洛杉矶技术公司 | MAWD | 2024 | 美国
1年前|OfficeSnapshots|办公|100%... two distinct cohorts allowed the design studio to maximize overall square footage, while meeting the needs of campus residents and guests.,One of the main design challenges for MAWD was to conceive an interior look and feel that was warm, welcoming, and hospitality driven. MAWD used warm wood, br...


预览图片
5 / Settle Muter 电动办公室 | WSA | 2021 | 美国
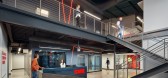
3年前|OfficeSnapshots|办公|100%...ing all employees to have their own office space, WSA maximized the square footage to create fully equipped private offices. Large windows to the exterior and glass paneled doors and dividers allowed natural daylight to pour into the internal collaborative spaces. Hallways were widened to allow for ...


预览图片
6 / 美国奥克兰的东奥克兰体育中心
14年前|大陈|设计情报|95%...ia
Client: City of Oakland
Date of occupancy: July 1, 2011
Gross square footage: 25,000 Phase I (50,000 sf total when Phase II is completed)
Site area: 11 acre site
Construction: cost $20 M
Contractor: Turner ConstructionConsultants:
Telamon Engineering Consultants, Inc., Civil Engineers
SOH...
预览图片
7 / 凤凰DoorDash呼叫中心办公室设计
5年前|OfficeSnapshots|办公|87%...pany. DoorDash will occupy the entire 9-story building with a total square footage of approximately 346,000 SF. The project was broken into 3 phases for design and construction. With over 1,500 new jobs being brought to the Phoenix region, DoorDash’s new office will have a significant social and e...


预览图片
8 / 旧金山住宅--行云流水的纯白空间体验
8年前|我的名字叫做蓝|住宅|85%...style San Francisco house where everything is maximized in terms of square footage, and instead opening the house in section, maximizing a feeling of spaciousness and a sense of architectural adventure. That meant a small sacrifice in terms of physically usable space, but a huge gain in terms of enj...


预览图片
9 / 纽约市GFP房地产办公室设计
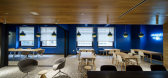
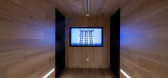
5年前|OfficeSnapshots|办公|81%... needed a considerable number of offices. More than half the office square footage had to be allocated to enclosed offices. Our challenge was to create an environment that felt communal and connected while still giving executives their acoustic privacy.Our first approach was to centralize the office...



预览图片
10 / 参观功能和风格都很好的西村公寓
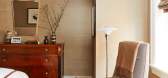
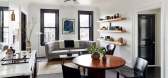
5年前|ArchitecturalDi|软装|68%...ere having trouble conceptualizing a layout that would maximize the square footage, but Alex was able to guide us,” says Pierce. “Now, the living area feels so open. When you walk through the front door, you can see directly out the southern windows to the World Trade Center. Having lived in the...



预览图片
11 / 如何提高你的房子的价值:建筑师给出他们的建议
5年前|TheModernHouse|设计情报|46%...new home.” The lesson here is that, it’s not just the amount of square footage you can find, but the quality of that space will add value, both to your life in it and come selling time.
Space: quantity
But even we are willing to concede that, at the most basic level, the price you can demand...


预览图片



