1 / 杭州西湖玉皇山老破阁楼房设计改造
9年前|马蹄官方编辑|住宅|100%...wry, father back to the old Air conditioning, although now already can not meet the needs of life, but he is still quiet on the window. More of a memory of his father. On the building and the interior, we are considered as a place to see it as a place where people meet, our starting point is the exc...


预览图片
2 / FIKA / On Design
12年前|wenlong_222|建筑|100%...ther than just a commercial product.
The customer who comes here comes to meet the products rather than
just choosing a product.
The things that are used on a daily basis and the products are all
displayed on the shelf.
When a teacup just washed comes on the shelf it becomes a marketable
produ...


预览图片
3 / 凯丽赫本新作品-莫斯科Barkli维尔京住宅 Barkli Virgin House
14年前|charliexu|住宅|100%...d energy of cultures converging, East and West. Glamour and sophistication meet in subtle synergy.
VINTAGE
The comfort of a worn leather jacket, set amidst pieces in antique pewter, classic marble, weathered woods -- a mix that is time-honored yet modernly eclectic.
SEA BREEZE
Warm sands, ro...



预览图片
4 / 开放式住宅:历史油漆专家佩德罗·达科斯塔·费尔古伊拉斯在白教堂修复了格鲁吉亚住宅
6年前|TheModernHouse|软装|100%
In our ‘Open House’ series, we meet the owners of some of our most exceptional homes ahead of their sale. Here, we meet historic paint specialist Pedro da Costa Felgueiras in his restored Georgian house in Whitechapel.
“I call Whitechapel ‘Spitalfields-sur-mer because it has similar...


预览图片
5 / 我的现代房子:艾玛·钱普塔鲁普模型,从零开始,古董狩猎,并在伦敦北部建造一个家庭住宅。
6年前|TheModernHouse|软装|100%...de of doing the house; the markets, the antique stores, and the people you meet. I think that was honestly half the fun of doing this house. Just meeting these amazing people. Because not one thing from our old place has come with us. Only clothes. We started completely afresh.
“It was a treasu...


预览图片
6 / Carriage House | Husband Wife
3月前|The.Local.Proje|住宅|100%...o developed a language that acknowledges the building’s provenance while meeting the demands of contemporary family life. Drawing on the work of Italian architects Piero Portaluppi and Osvaldo Borsani, whose interiors balanced intellectual rigour with material richness, Husband Wife distilled prin...


预览图片
7 / 交织在一起的房子(缠绕的房子)想知道建筑师设计
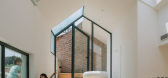
5年前|Archilovers|建筑|100%...er, here will usher in a new "family"-friends or new people; time travels, meets with nostalgia; the family "temperature" is always the same. How do they meet each other in different era of year?
Let the new life replace the old emotion, tear down and rebuild? Or worship history and keep it as...




预览图片
8 / 塞内加尔公寓建筑与露台设计(2020)(MOST Monti Studio)设计
5年前|archdaily|建筑|100%...y is an essential element of local life and culture. The patio is a safe meeting place where all members of the house can talk, relax and enjoy the community. Flipping the house’s volume allows to put back the collective space, the patio, into a “central” position for living.,The project, ...





预览图片
9 / 英式极简 | ESRAA ALEMAM | 2024 | 英国
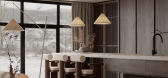
1年前|behance|概念|100%...EA INNOVATIONS WILL ENHANC YOR HOME , ENHANCE YOUR LIFE , WHERE CREATIVITY MEETS PURPOSE , AND EVERY DETAIL TELLS A STORY.SOFTWARE : 3DSMAX , RENDER , AUTOCAD,转载自:behance,作者:原文作者,图片@原文作者,语言:英语,编辑:序赞网,阅读原文


预览图片
10 / 奥克兰联系能源办公室设计
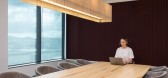
3年前|OfficeSnapshots|办公|100%...nct zones branch off either side of this central ‘social’ space – ‘meet’ to the left is made up of phone rooms, meeting rooms and large boardroom, while to the right the ‘work’ space houses individual workstations, collaboration spaces and further task focused rooms that provide choice...





预览图片
11 / 泗洪咖啡厅和婚礼 | SPACE CHA | 2023 | 韩国
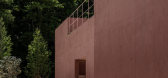
1年前|archdaily|餐饮|100%...ind someone to climb the remaining stairs with.
Where there are meetings, there are always farewells. Thus, Sihaon has left its own record of parting in Space Cha. During the long construction period, it became necessary to realistically reduce the area due to budget constraints, which le...



预览图片
12 / 与色彩共处:现代之家和Farrow&Ball Meet Natalie Jones,萨默塞特布鲁顿Caro设计商店的老板
6年前|TheModernHouse|软装|100%
Our four-part film series ‘Living with Colour’, made in collaboration with premium paint manufacturer Farrow & Ball, continues with a visit to design and lifestyle shop ‘Caro founder Natalie Jones’ home in Bruton, Somerset. You can watch the film here.
Natalie lives in an 18th-centu...


预览图片
13 / 现代房子杂志
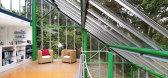
6年前|TheModernHouse|设计情报|100%... dropped out to become a carpenter aged 16. It wasn’t until a fortuitous meeting at the Royal College of Art, which he’d tried to get into several times, that Ab began formal art and design training, setting himself on a path that would culminate in his first major commission for Comme des Garco...





预览图片
14 / 杭州阿里巴巴云办公室设计
3年前|OfficeSnapshots|办公|100%...e and supports close collaboration among employees.,There are several “meeting space” in the office where multiple people can share or discuss and break down barriers in communication. These “meeting spaces” are a combination of sofas-Cabana ,television mount-Focus and other office furnitu...


预览图片
15 / 新加坡梁三得利办事处设计
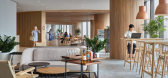
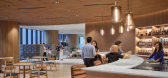
6年前|OfficeSnapshots|办公|100%...nique workplace experience that creatively celebrates the company’s East-meets-West culture and honours its lifelong purpose of inspiring human connections.A key objective was to create a socially vibrant environment that embodies Beam Suntory’s brand mission of ‘inspiring human connections’...




预览图片
16 / 盒子外面:设计师奥利维亚·菲德斯正在为我们的盒子里面的活动制作杯子。
6年前|TheModernHouse|软装|100%... house through our agency.
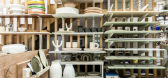
In our series ‘Outside the Box’, we’re meeting the designers, artisans and craftspeople involved, chatting with them in their studios to look at their creative processes. Here, we meet ceramicist Olivia Fiddes to talk about The Cup, her contribution to the box.
...




预览图片
17 / Rye House | Tali Roth | 2025 | 美国
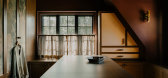
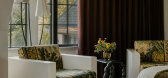
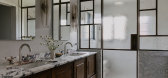
9月前|TaliRoth|住宅|100%...s balance restraint and romance—where aged timbers and hand-worked stone meet polished metals and playful textiles. A refined palette of Calacatta Turquoise, Carrara, Calacatta Viola, and Rosso Francia anchors the design, offset by glass, steel, and brass details. Throughout, Senft and Roth orches...
预览图片
18 / 柏林高纬物业办公室设计
5年前|OfficeSnapshots|办公|100%...eas have been integrated over two storeys. Lounge, modern team zones, open meeting areas, think tanks and creative spaces for brainstorming, a quiet room with sofa, recliner and acoustic curtain – employees can choose between different settings depending on their work phase. The whole design is br...


预览图片
19 / 新作丨温馨予光
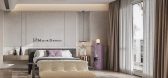
4年前|名震装饰|概念|100%...uld emphasize the functionality of space, oppose redundant decoration, and meet the needs of owners for life taste, which is simple and natural.
客餐厅 Living room & Dining room
客厅温润的木色结构,勾勒出自然与温情的舒适空间,大理石的电视背景墙很好的满...


预览图片
20 / 墨尔本巴厘岛身体办公室设计
3年前|OfficeSnapshots|办公|100%...g an open workspace housing 18 desks, three private offices, two expansive meeting rooms, two breakout zones, a luxurious kitchen, a photography studio and a ‘beauty room’, the space meets the need for Bali Body’s growth as one of Australia’s most recognised beauty brands.,Made For’s cre...


预览图片
21 / 莫斯科联邦储蓄银行总部设计
6年前|OfficeSnapshots|办公|100%...able centrepiece for the scheme, complete with a suspended, diamond-shaped meeting space, 20m high green walls and a series of cantilevered meeting rooms.The architects faced an ambitious challenge. Sberbank is the largest bank in Russia and Eastern Europe and is currently developing a new corporate...

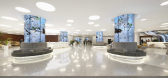


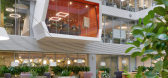

预览图片
22 / 开放式住宅:爱丁堡附近的阿奇和特里西娅·麦克唐纳著名的现代海滨住宅
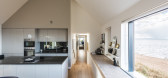
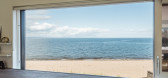
6年前|TheModernHouse|建筑|100%...es ‘Open House’, we tell the human side to some of our homes for sale, meeting the current owners to talk to them about their life in the space. Here, we meet Archie and Tricia MacDonald at their contemporary seaside house on the coast of the Firth of Forth, six miles from Edinburgh.
Archie a...




预览图片
23 / 海德拉巴Evergent办公室设计
5年前|OfficeSnapshots|办公|100%... throughout the office space. The center, comprising of the major chunk of meeting rooms, and community space—allows employees easy access to the meeting rooms—which overlook their individual workstations.
Speaking of workstations, they come integrated with ultra-durable furniture and are erg...





预览图片
24 / Koray Arslan House | Mert Uslu Architecture
6年前|Mert.Uslu.Arc|住宅|100%...wooden entrance staircase extending over 3 floors in bare exposed concrete meets the large entrance hall.
The three-storey gallery space on which the staircase is suspended reinforces the spatial and visual connection between the floors. The guest bedroom and bathroom ar...




预览图片
25 / 250平米都林三代同堂公寓Restoration of an apartment in Turin
11年前|yangtomato|住宅|100%...ly 250 m² rented apartment in Via Roma in the centre of Turin attempts to meet the needs of three generations: a father, his daughters and grandfather enjoying the rituals of everyday life under the same roof while, at the same time, having their own private spaces designed to meet their individual...




预览图片



